Family Living With Loft Conversion & Further Potential In A Popular Lincoln Location
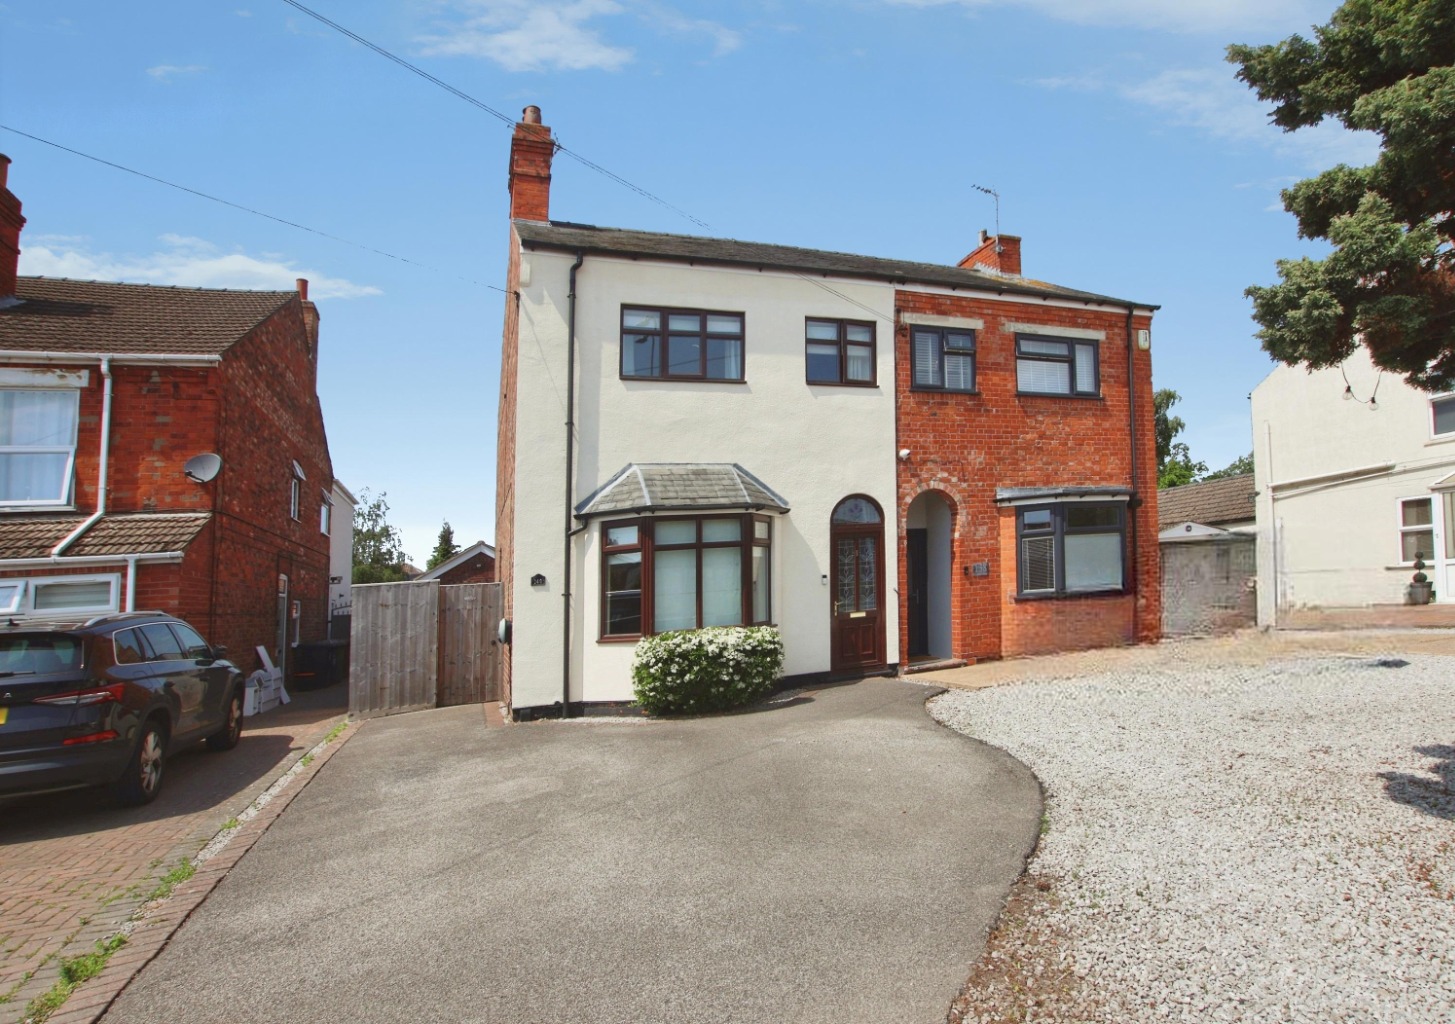
Positioned within the ever-popular Hykeham Road area of Lincoln, this spacious and versatile family home offers flexible accommodation across three floors, generous outdoor space and exciting future potential for further enhancement. Featuring a loft conversion currently utilised as an additional bedroom, a garage conversion providing extra bedroom accommodation, and previous planning considerations for an upstairs bathroom extension, this is a home perfectly suited to growing families looking for both space and opportunity.
Conveniently located close to local schools, transport links and bus routes into Lincoln city centre, the property combines practical family living with excellent long-term potential in a highly desirable residential setting.
What Kinetic Estate Agents Love About This Property
“The flexibility of the accommodation really stands out here. With the loft conversion and garage conversion, this home offers fantastic space for larger families.” – Rob Webb, Director
“I really like the future potential this property offers. Subject to planning, there’s an exciting opportunity to create additional upstairs bathroom space which could add even more value.” – Matt Wilson
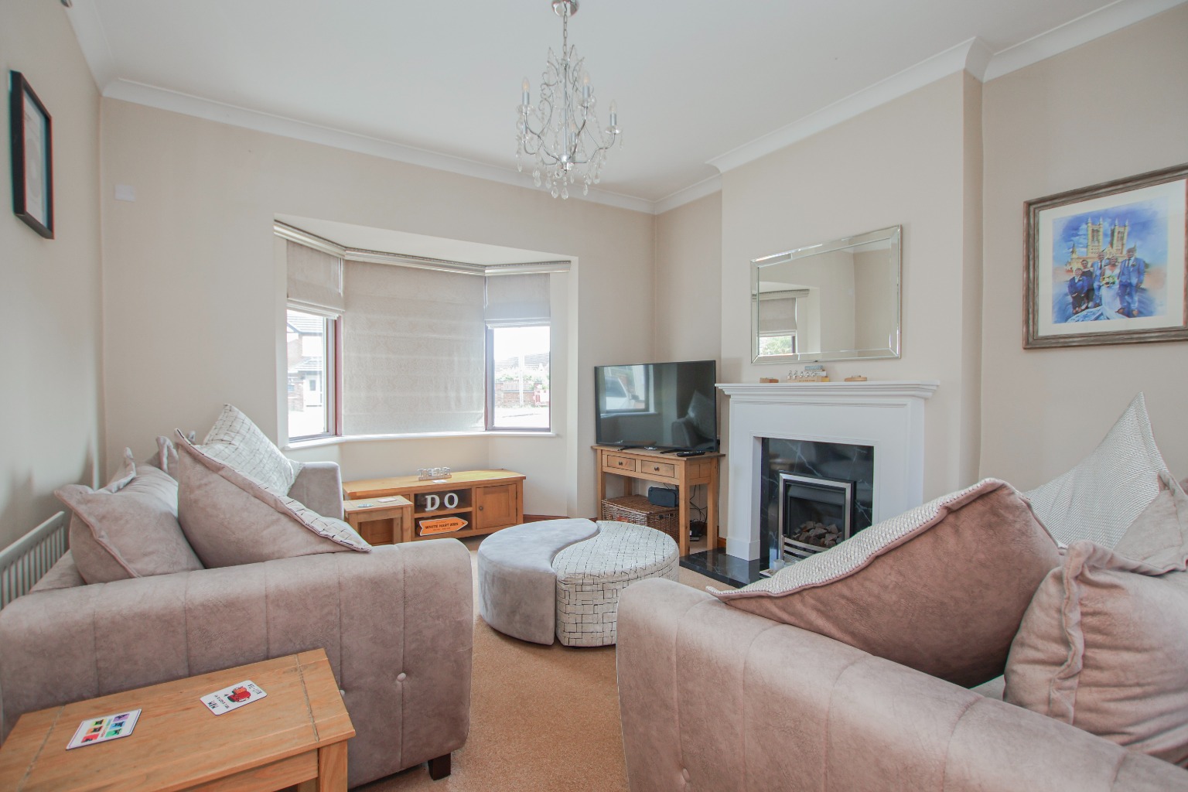
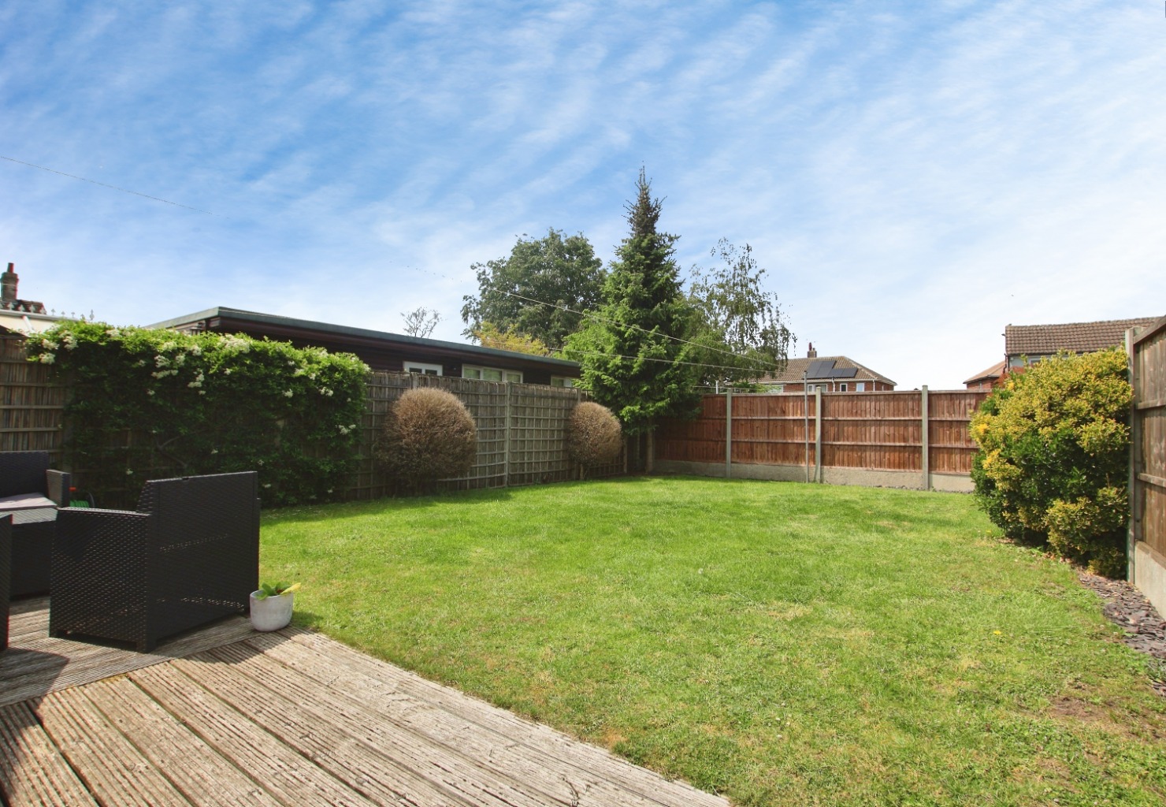
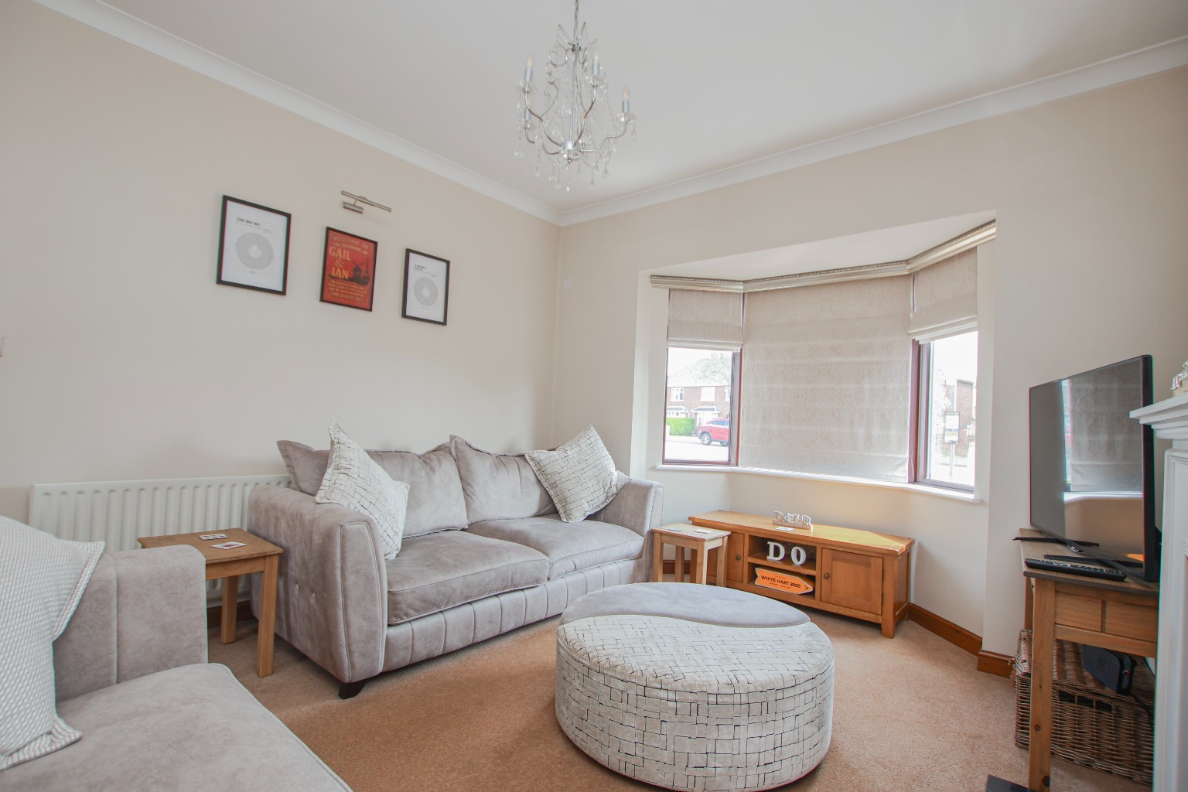
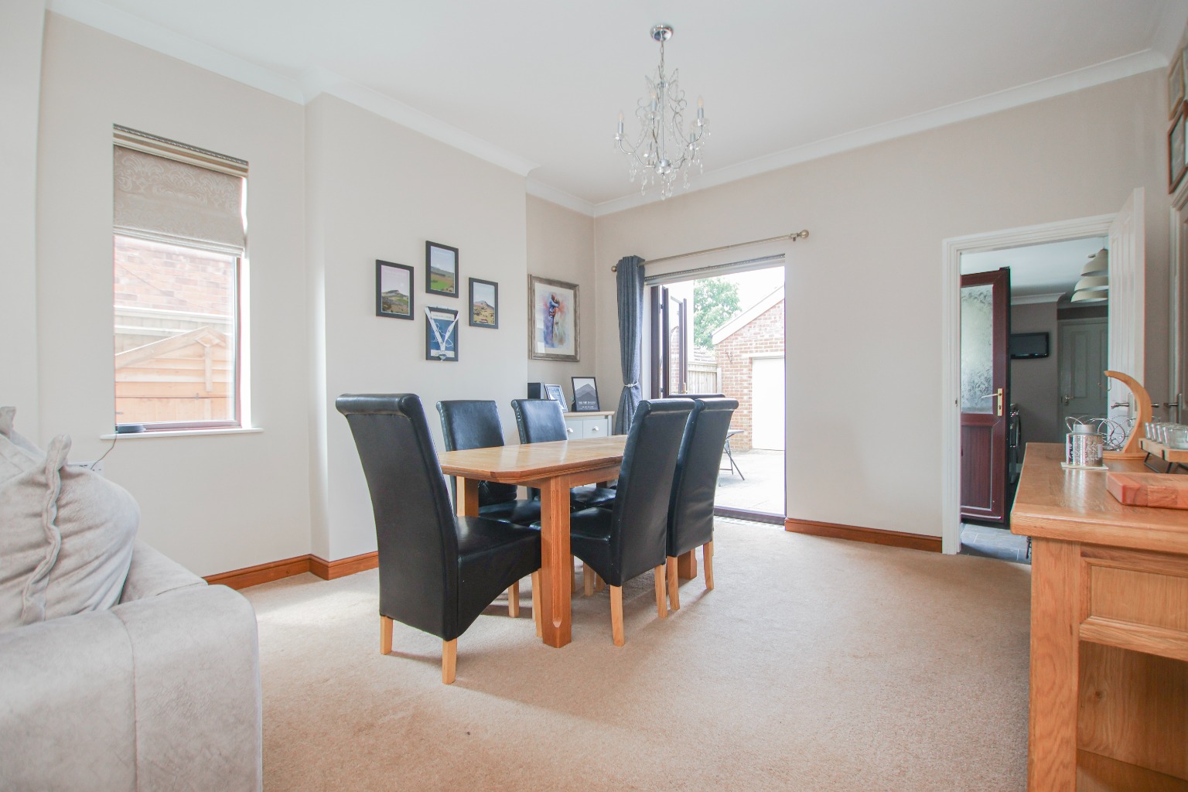
“The lounge diner is a brilliant family space with plenty of natural light from the bay window, and the garden is an excellent size for families and entertaining.” – Nina Sharpe, Sales and Lettings Director
Step Inside
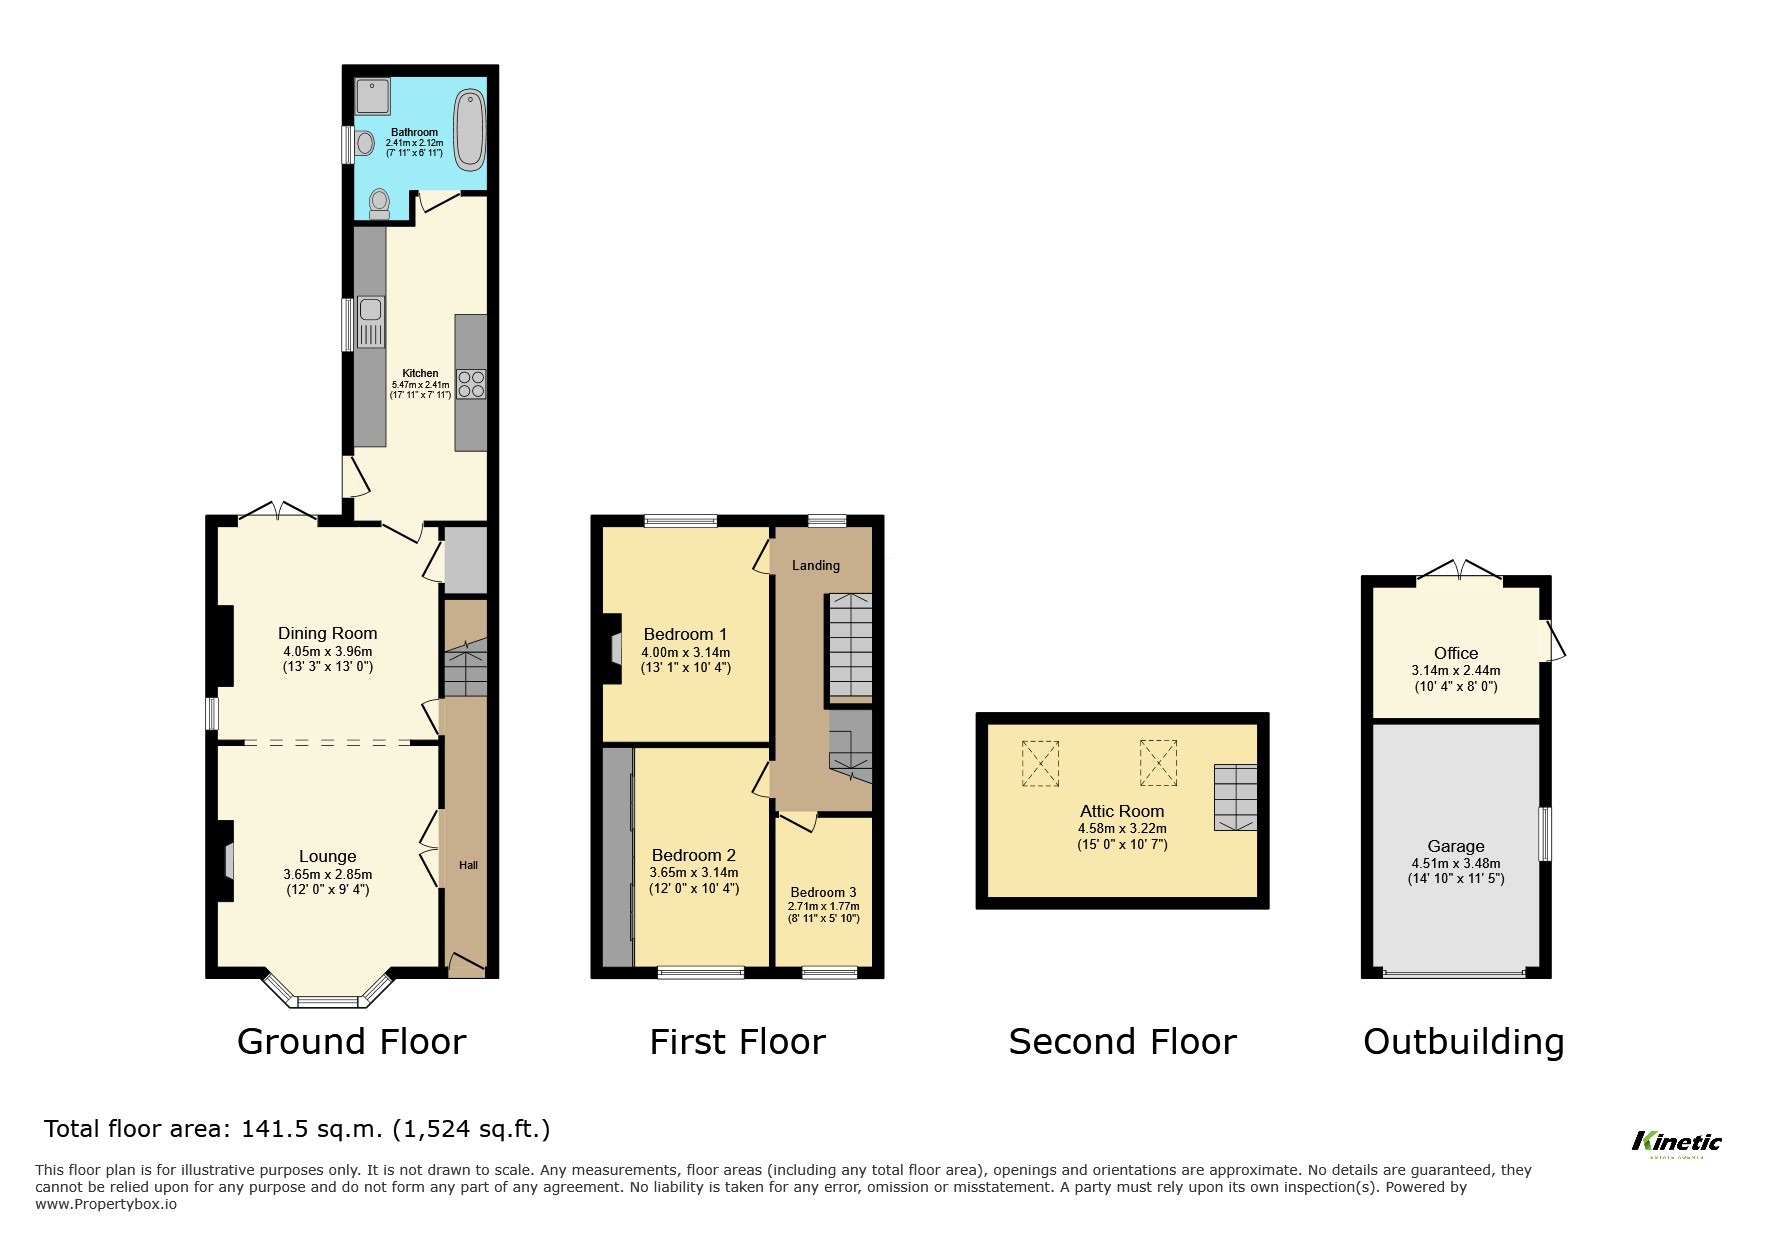
The property is entered via a welcoming entrance hall which leads through to the main living accommodation. At the front of the home sits a spacious lounge area measuring approximately 4.46m x 3.86m (14’8” x 12’8”), featuring a bay window to the front elevation, fireplace and open access into the dining room, creating a fantastic sociable living space ideal for modern family life.
The dining room measures approximately 5.03m x 4.47m (16’6” x 14’8”) and offers excellent versatility for entertaining and family dining, with a spacious open-plan feel connecting seamlessly with the lounge. The room also provides access through towards the kitchen and rear accommodation.
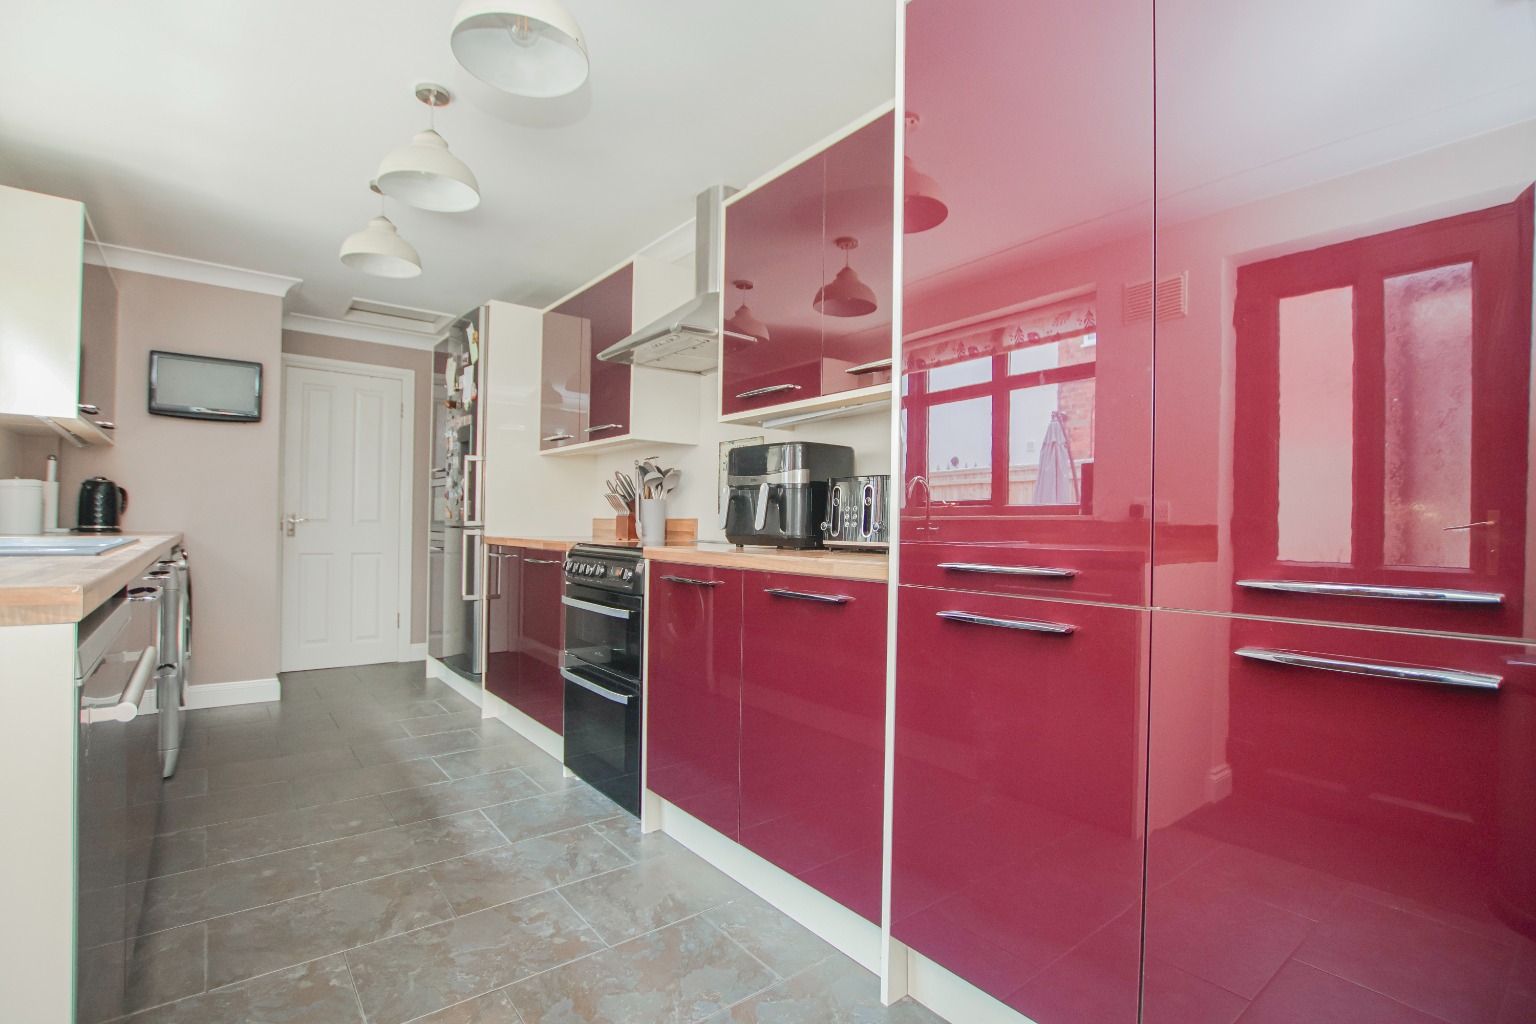
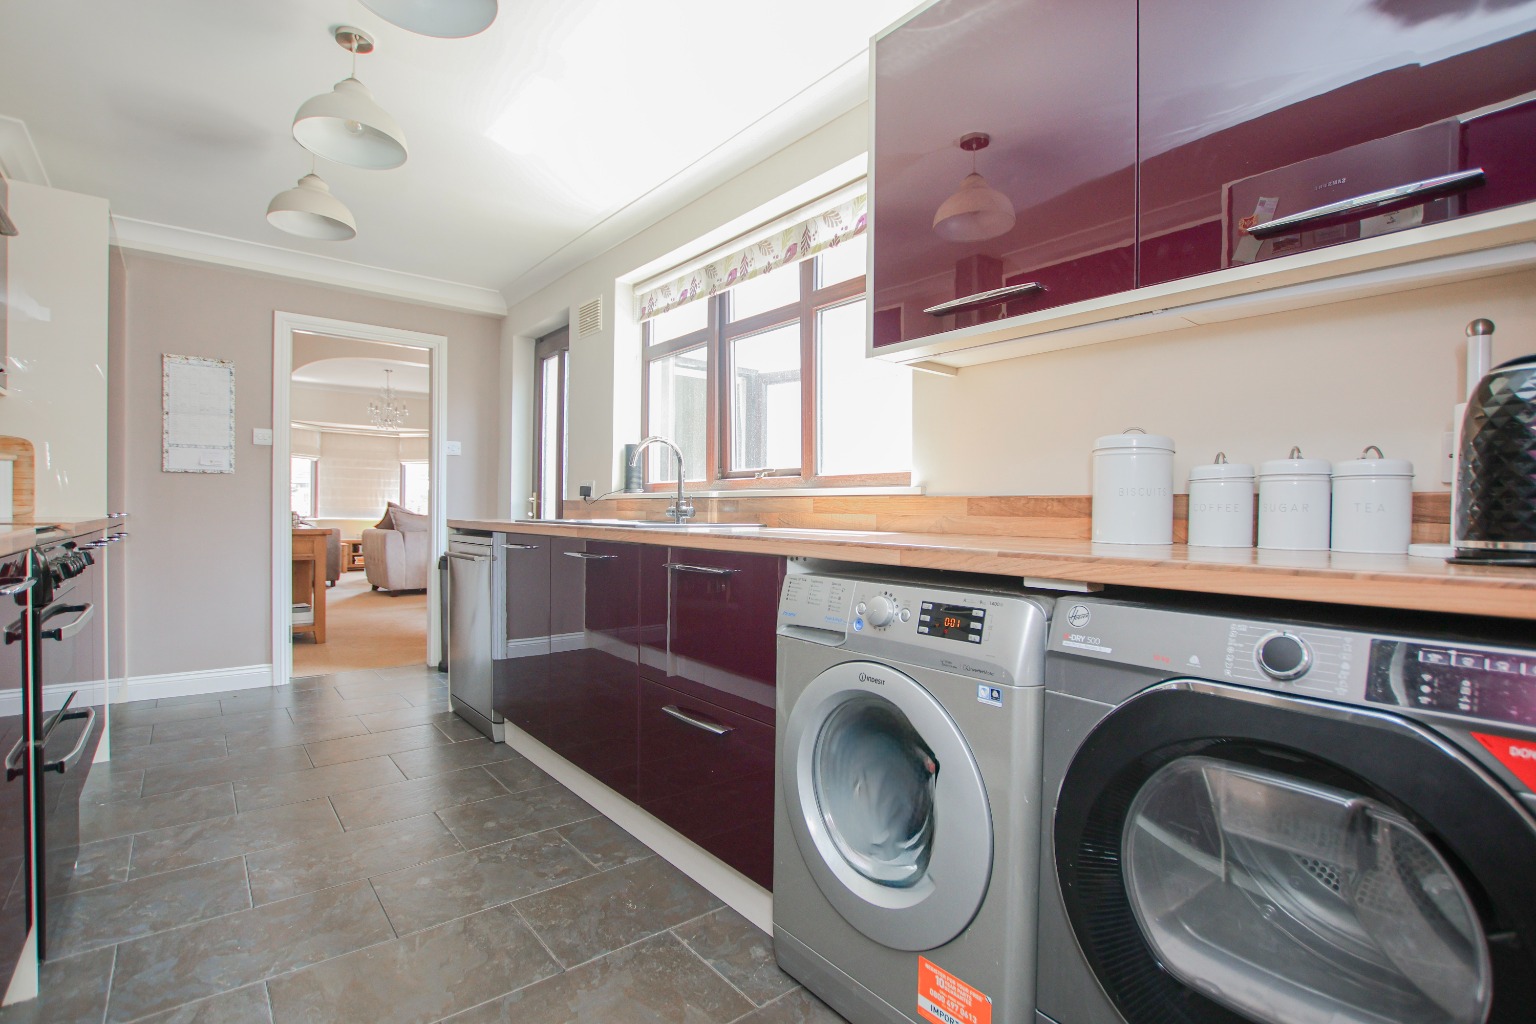
To the rear of the property, the kitchen measures approximately 5.47m x 2.46m (17’11” x 8’1”) and is fitted with a range of wall and base units alongside tiled flooring. The kitchen offers integrated space for a dishwasher, additional space for a washing machine, tumble dryer, freestanding fridge freezer and microwave, creating a highly practical working kitchen for family use.
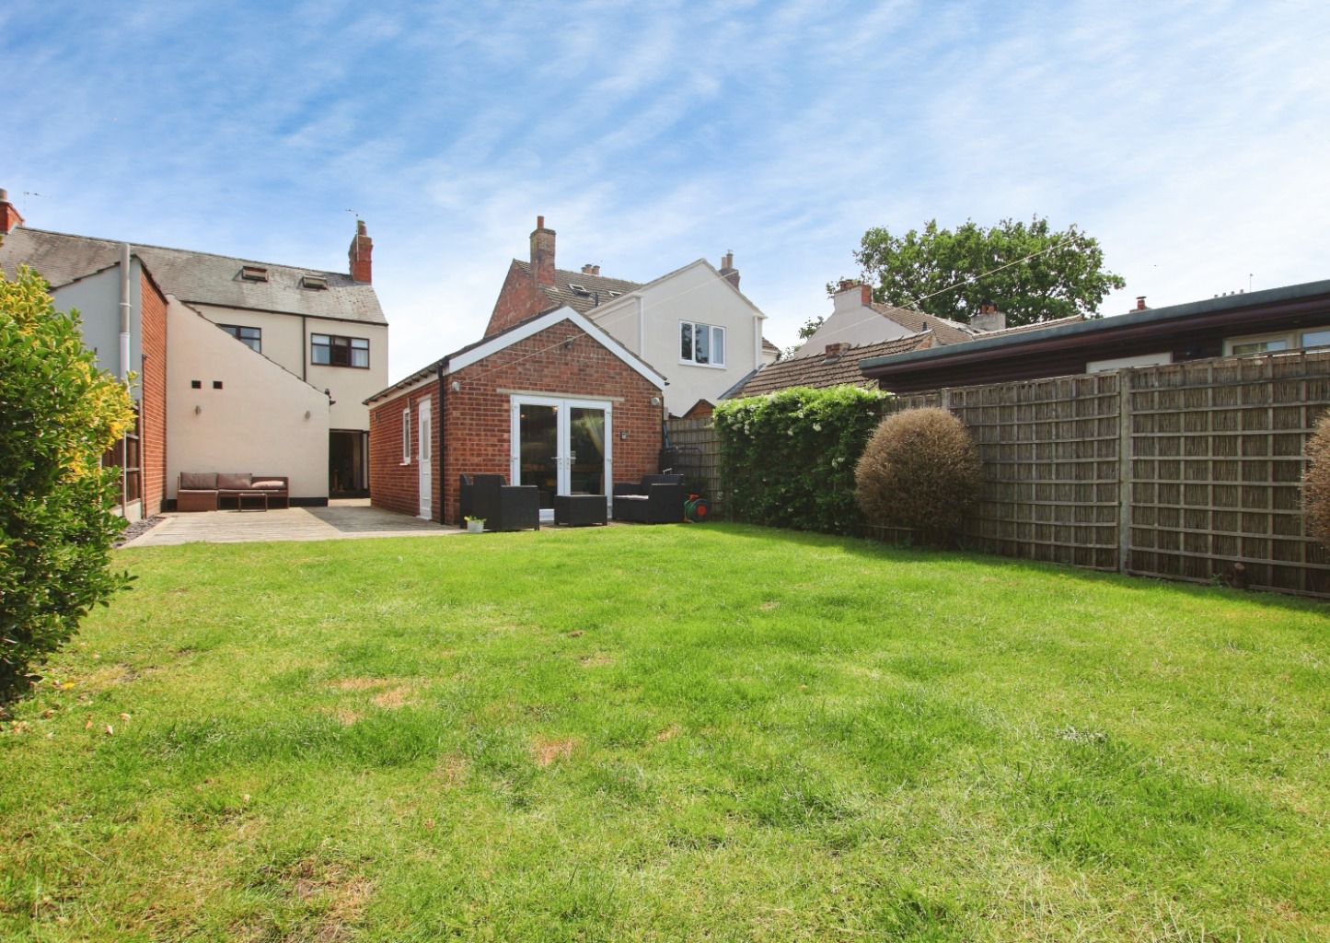
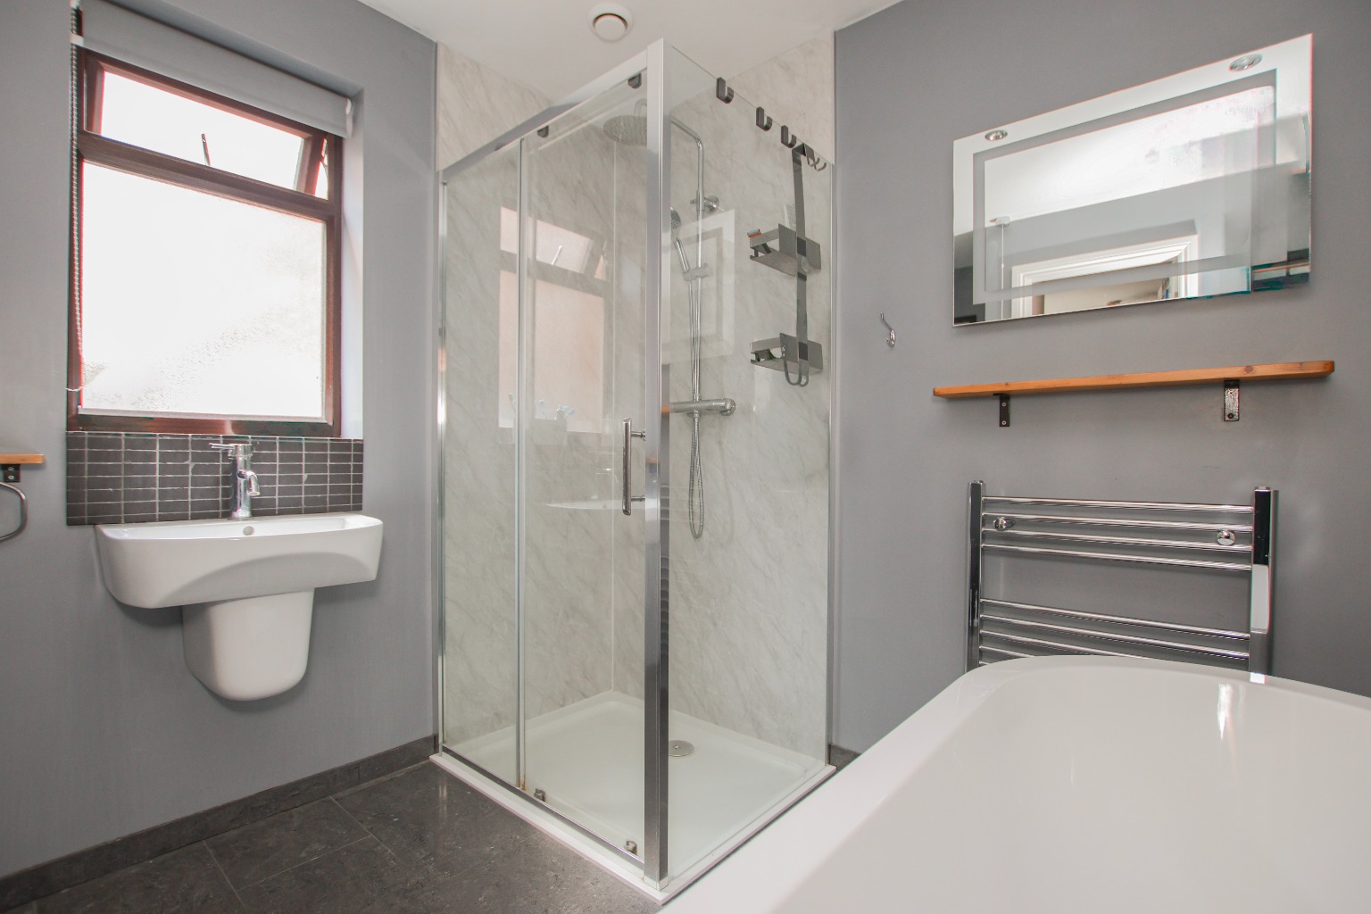
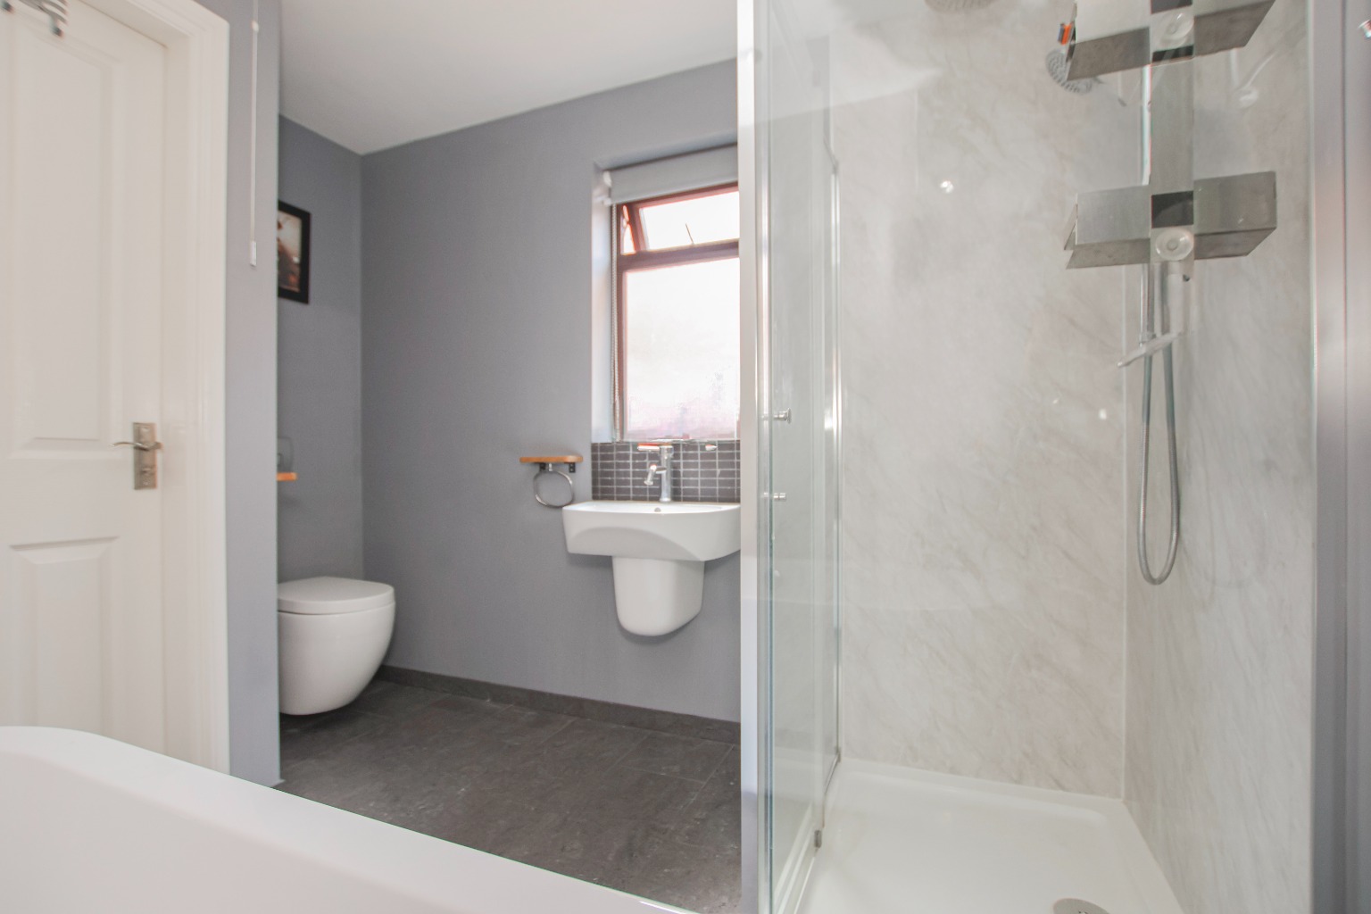
The ground floor bathroom measures approximately 2.80m x 2.54m (9’2” x 8’4”) and is fitted with a bath, separate shower, wash hand basin and WC. The current owners have previously explored planning options for extending above the kitchen and bathroom area, presenting exciting potential for the creation of an additional upstairs bathroom subject to the necessary planning permissions and approvals.
The garage conversion provides an additional versatile reception room or potential fourth bedroom, ideal for guests, home working or teenagers, and benefits from water connection already being installed.
To the first floor, there are three well-proportioned bedrooms. Bedroom one measures approximately 3.91m x 3.14m (12’10” x 10’4”) and overlooks the rear garden, featuring fitted carpets and a character fireplace. Bedroom two measures approximately 3.63m x 2.54m (11’11” x 8’4”) with windows overlooking the front elevation alongside useful built-in storage. Bedroom three measures approximately 2.71m x 1.77m (8’11” x 5’10”) and is currently arranged with a single bed, also overlooking the front aspect.
The loft conversion provides a further attic room measuring approximately 4.56m x 3.22m (15’0” x 10’7”), currently utilised as a bedroom and benefiting from Velux windows allowing excellent natural light throughout.
Outside, the property occupies an excellent plot with a generous rear garden ideal for families, entertaining and outdoor enjoyment. To the front, there is ample off-road parking available, adding further practicality to this already versatile family home.
Life on Hykeham Road
Hykeham Road remains one of Lincoln’s consistently popular residential locations thanks to its excellent access to local schools, regular bus routes, amenities and commuter links. The property is conveniently positioned close to transport connections into Lincoln city centre while also offering easy access towards North Hykeham and surrounding villages.
Families will appreciate the proximity to local schooling and green spaces, while commuters benefit from excellent road links and public transport options nearby. The combination of space, convenience and future potential makes this an incredibly attractive long-term family home.
Material Information
(Provided by the Seller)
Part A – Key Facts
Tenure: Freehold
Council Tax Band: B
Property Type: Semi-Detached House
Bedrooms: 4
Bathrooms: 1
Parking: Driveway Parking
Management Fee: None
Part B – Utilities & Services
Electricity: Mains electrics
Water: Mains water
Drainage: Mains drainage
Heating: Gas Central Heating
Glazing: Doubling Glazing
Broadband: Virgin Media Gig1 Fibre Broadband
Mobile Coverage: Virgin Media
Part C – Other Information
Construction: Traditional
Flood Risk: None
Rights & Easements: None
Covenants: None
Planning Permissions: Previous planning explored for extension above kitchen and bathroom area – subject to relevant permissions and approvals. Past Applications Reference 2019/0436/HOU
These particulars are intended to give a fair and accurate description of the property but their accuracy cannot be guaranteed and they do not form part of any contract. All measurements, floor areas and distances are approximate and provided for guidance only. Kinetic Estate Agents have not tested any services, systems or appliances and therefore cannot verify that they are in working order. Prospective purchasers should rely on their own inspections, surveys and legal enquiries prior to purchase.