Modern Family Living with a Stunning Garden Cabin in the Heart of Witham St Hughs
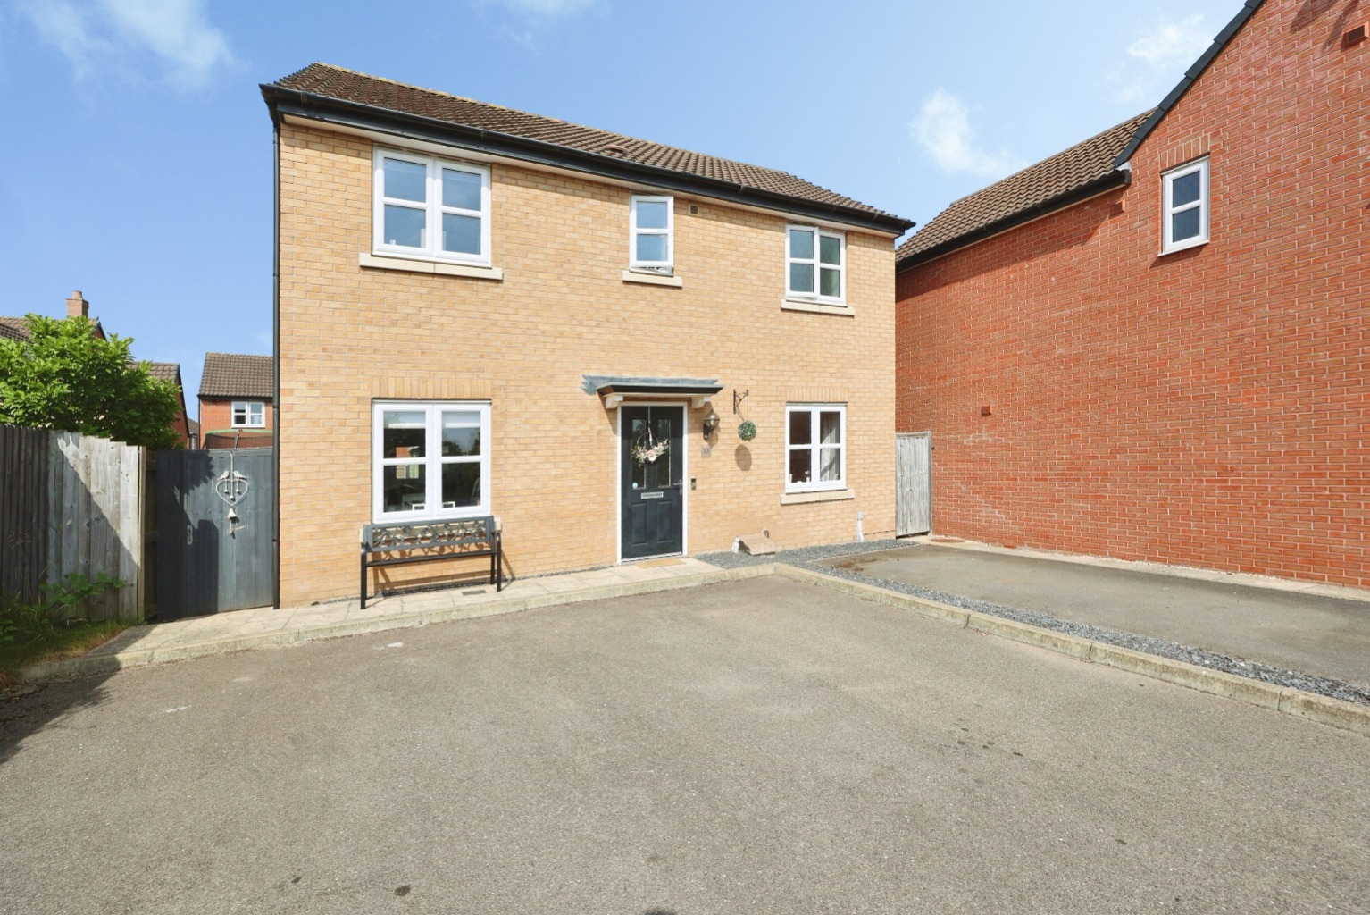
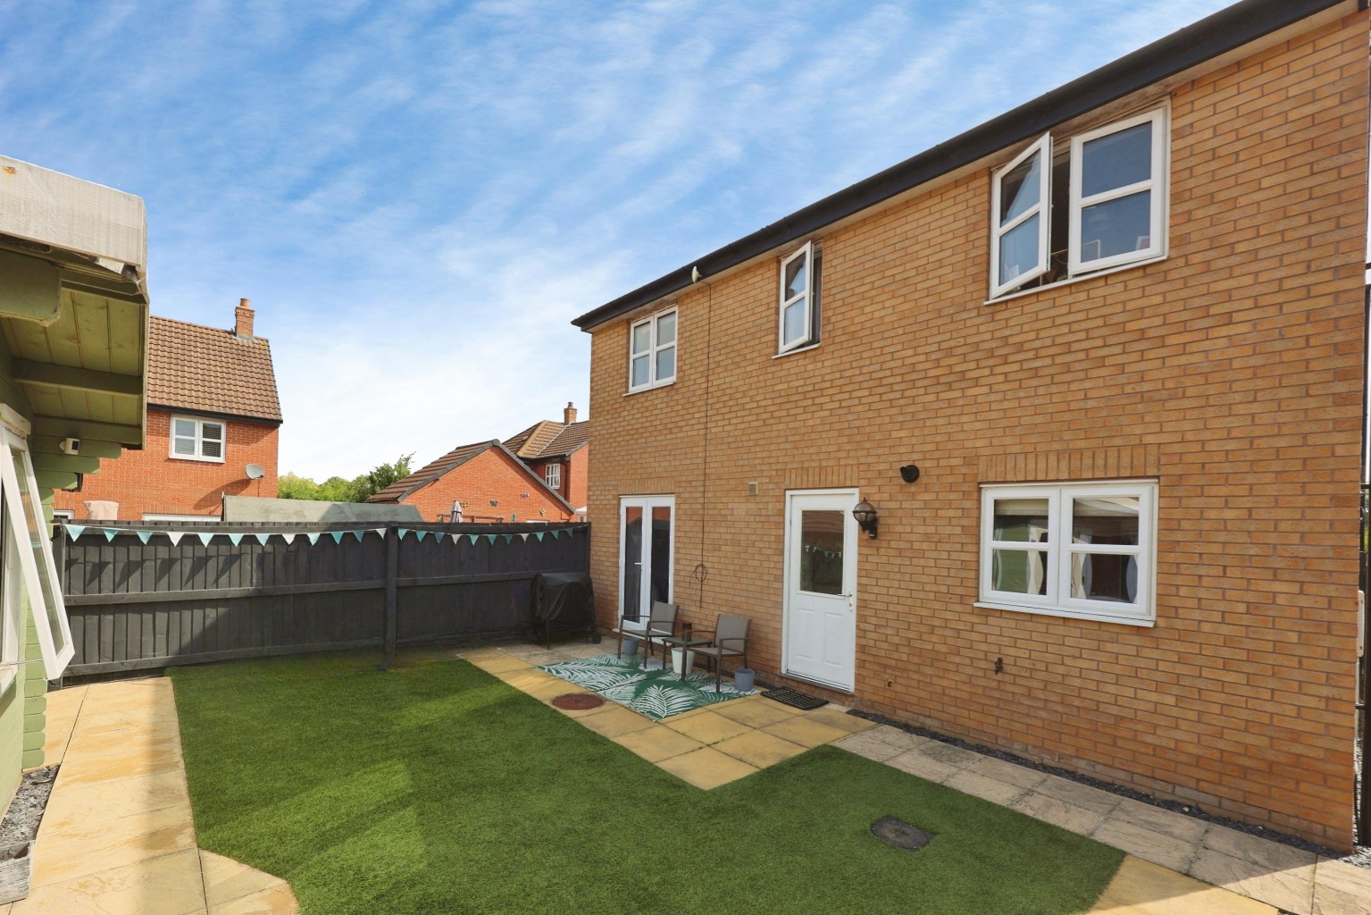
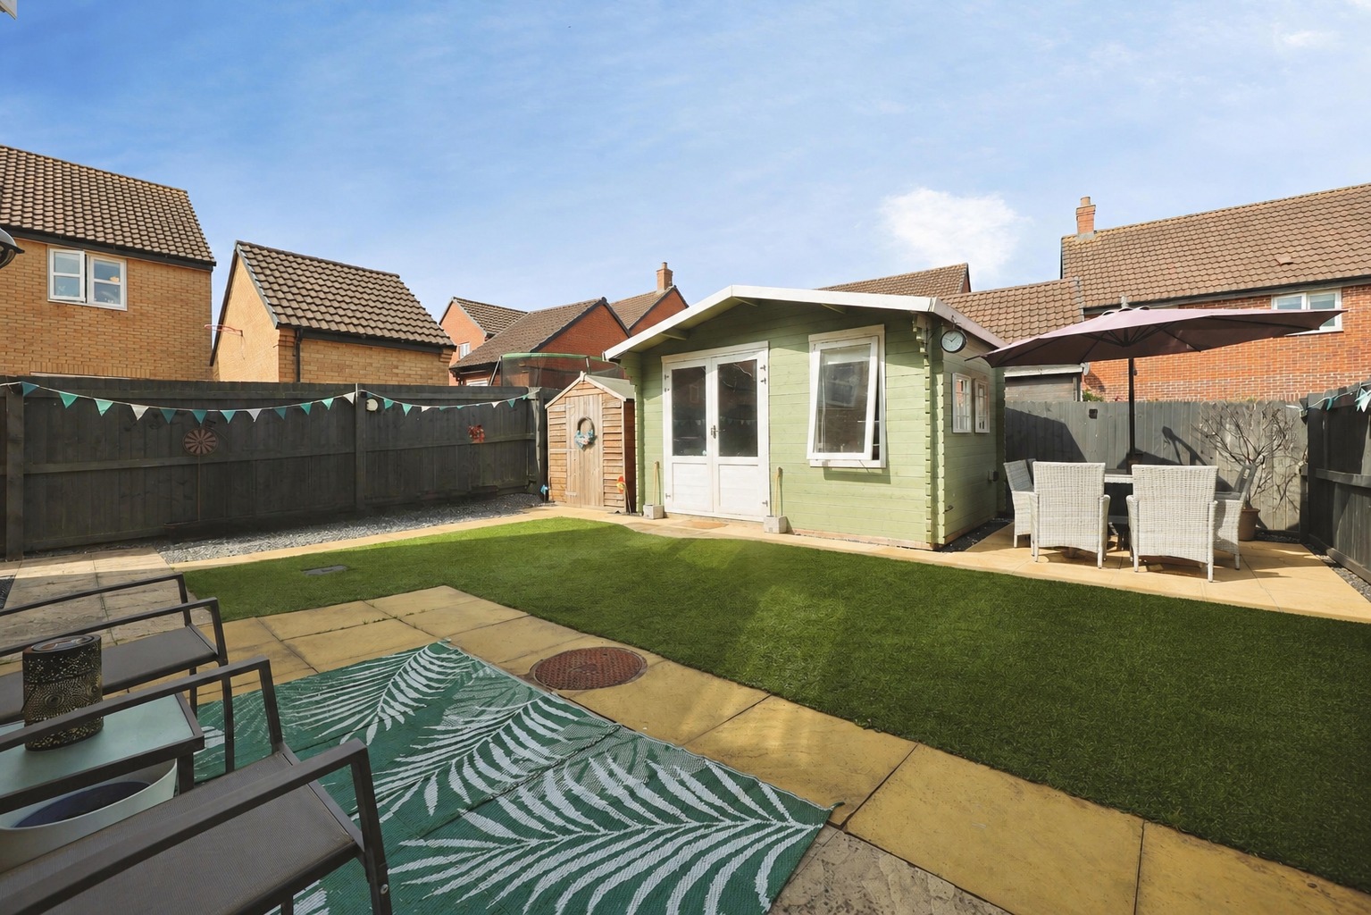
Situated within the ever-popular village of Witham St Hughs, this beautifully presented three-bedroom detached home offers modern family living with the added bonus of a fully powered garden cabin, making it perfect for those working from home, needing additional entertaining space or simply wanting a property ready to move straight into. Lovingly improved by the current owners, the property has undergone extensive landscaping, including the creation of a second patio area and the impressive garden office in 2023, creating a home that is as practical as it is stylish.
What Kinetic Estate Agents Love About This Property
"The garden cabin is a real standout feature. Whether you're working from home, running a business or just want somewhere to escape, it's a brilliant addition that really sets this home apart." – Rob Webb, Director
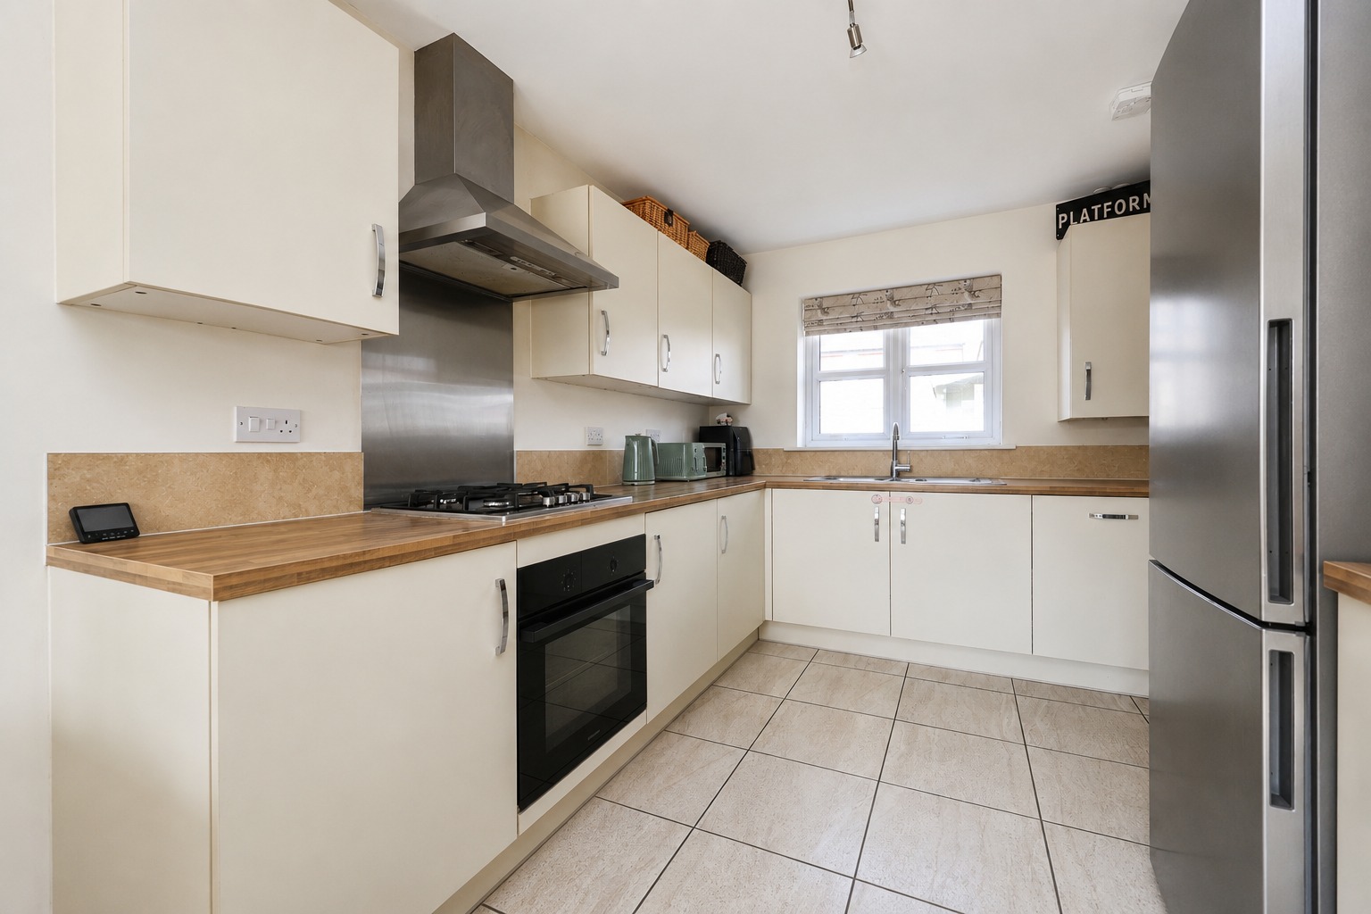
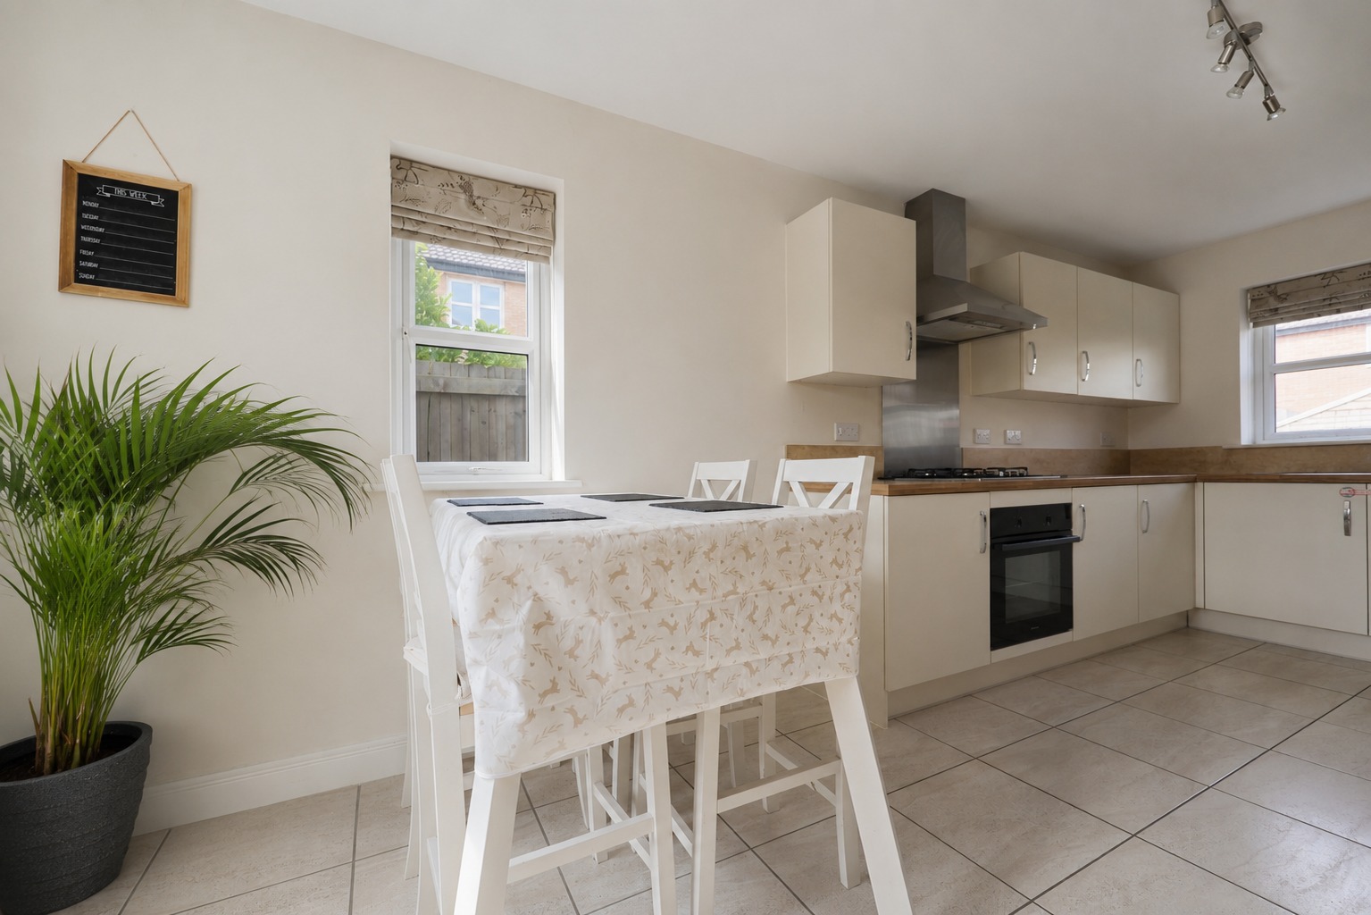
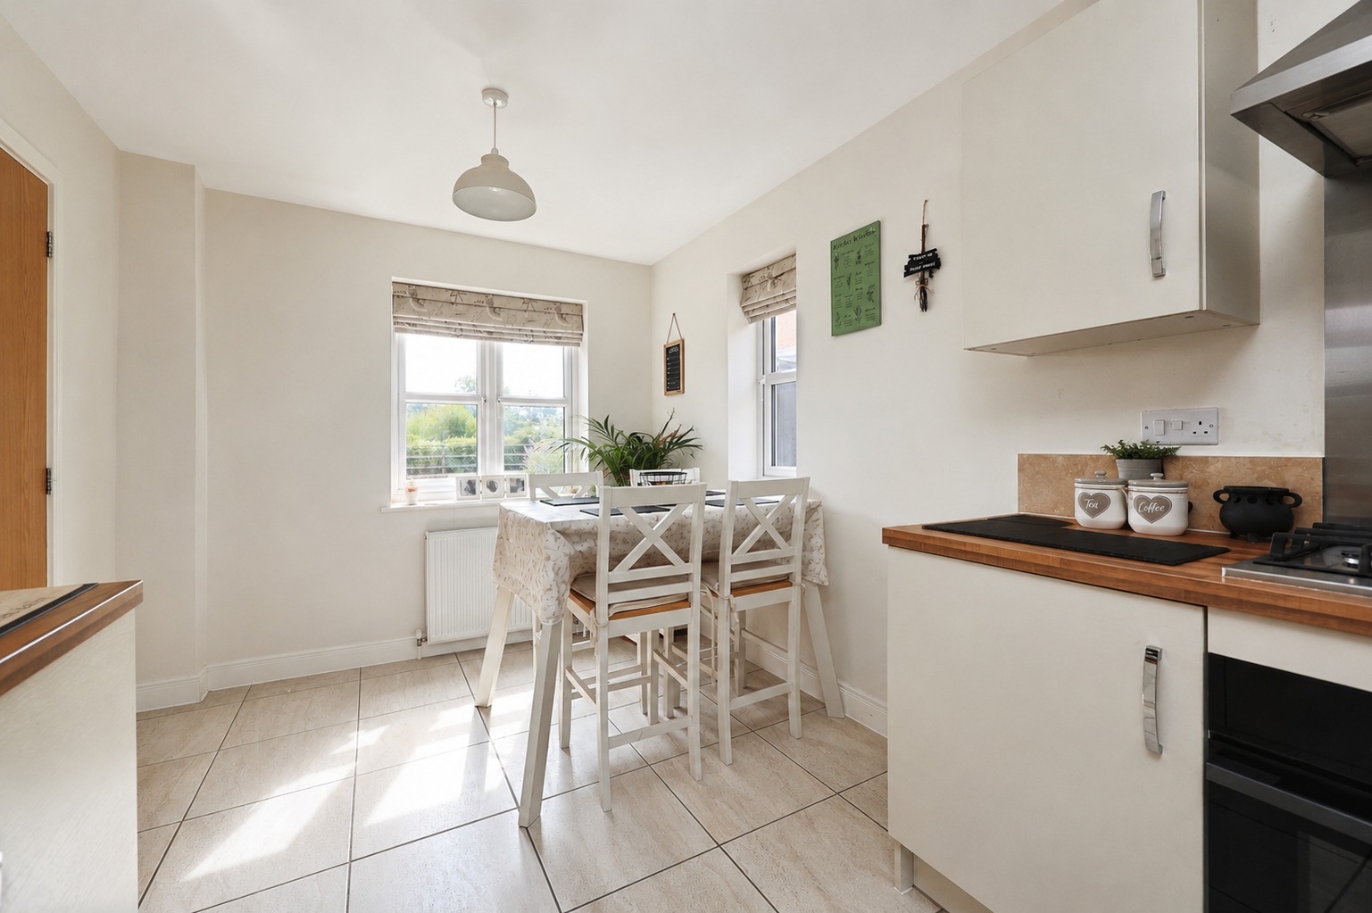
"The kitchen diner is a fantastic family space and flows perfectly with the rest of the house. It's modern, bright and exactly what buyers are looking for today." – Nina Sharpe, Sales & Lettings Director
"With three bedrooms, two bathrooms, a landscaped garden and parking, this is one of those homes that's ready to move straight into with nothing left to do." – George Hope, Marketing & Valuation Specialist
Step Inside
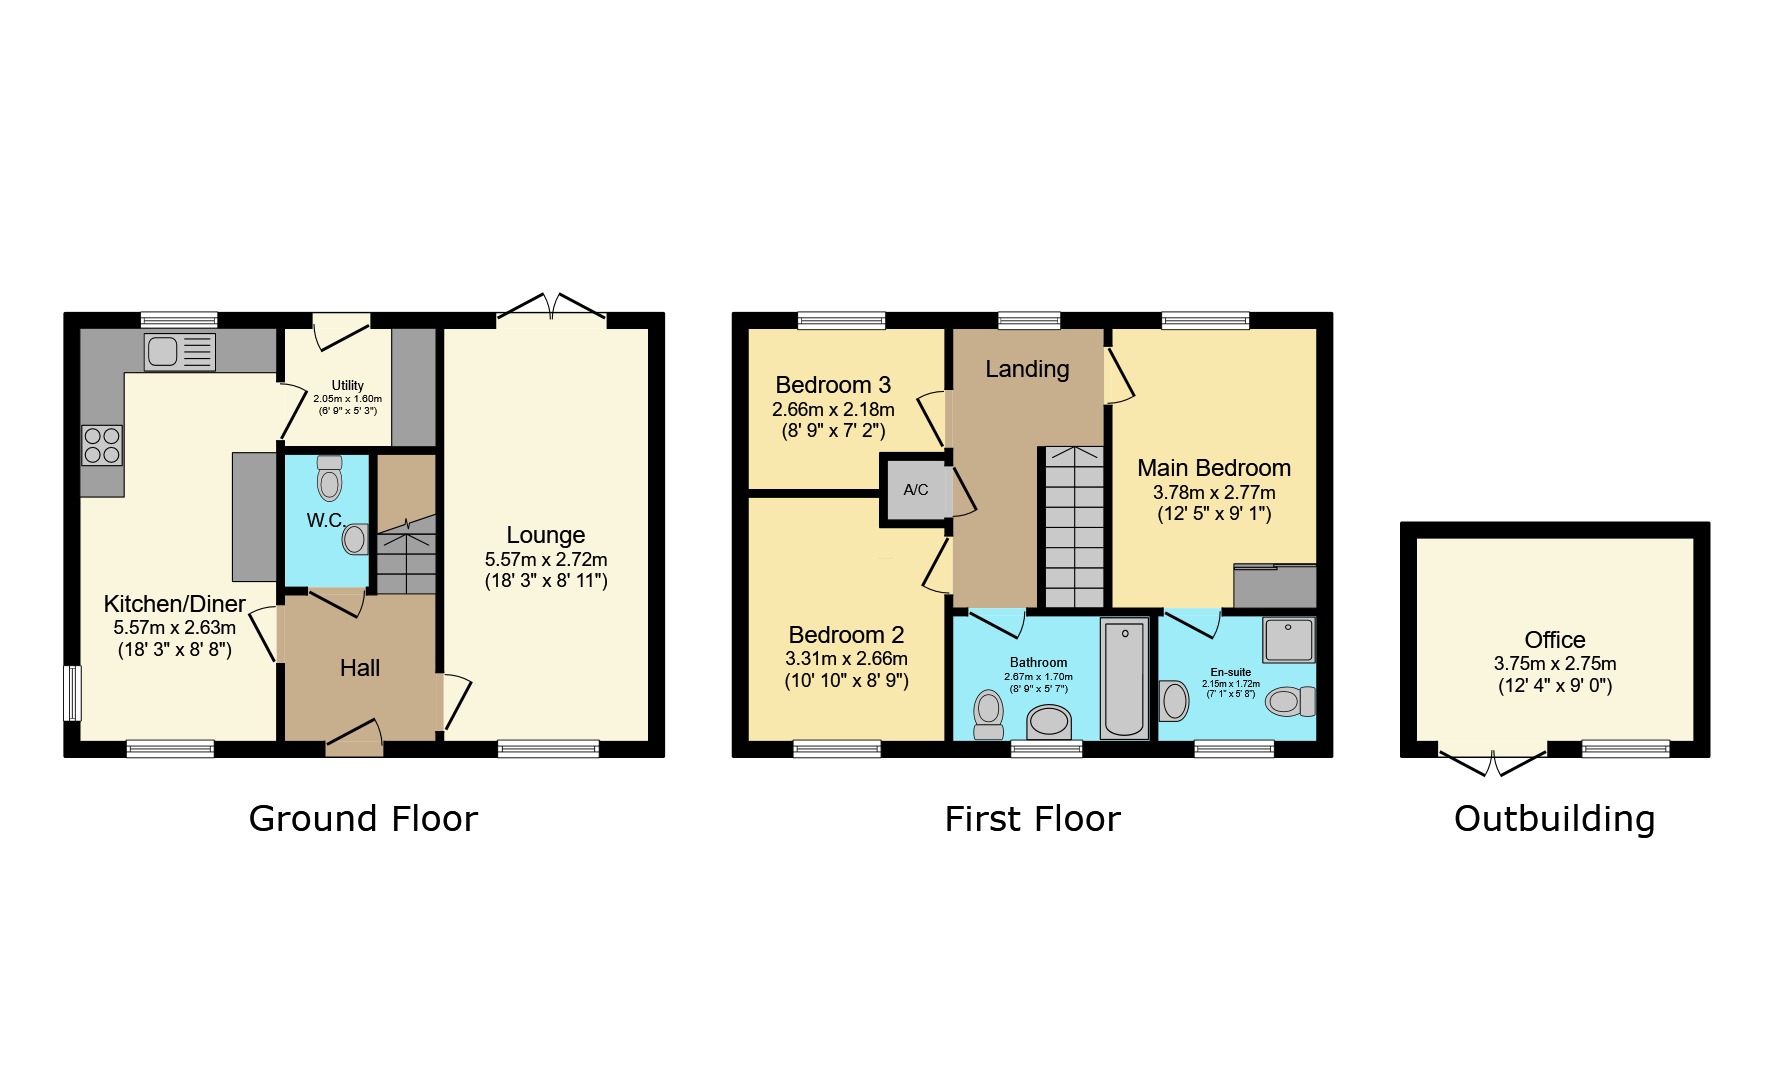
A welcoming entrance hall provides access to the principal accommodation, together with a useful downstairs WC.
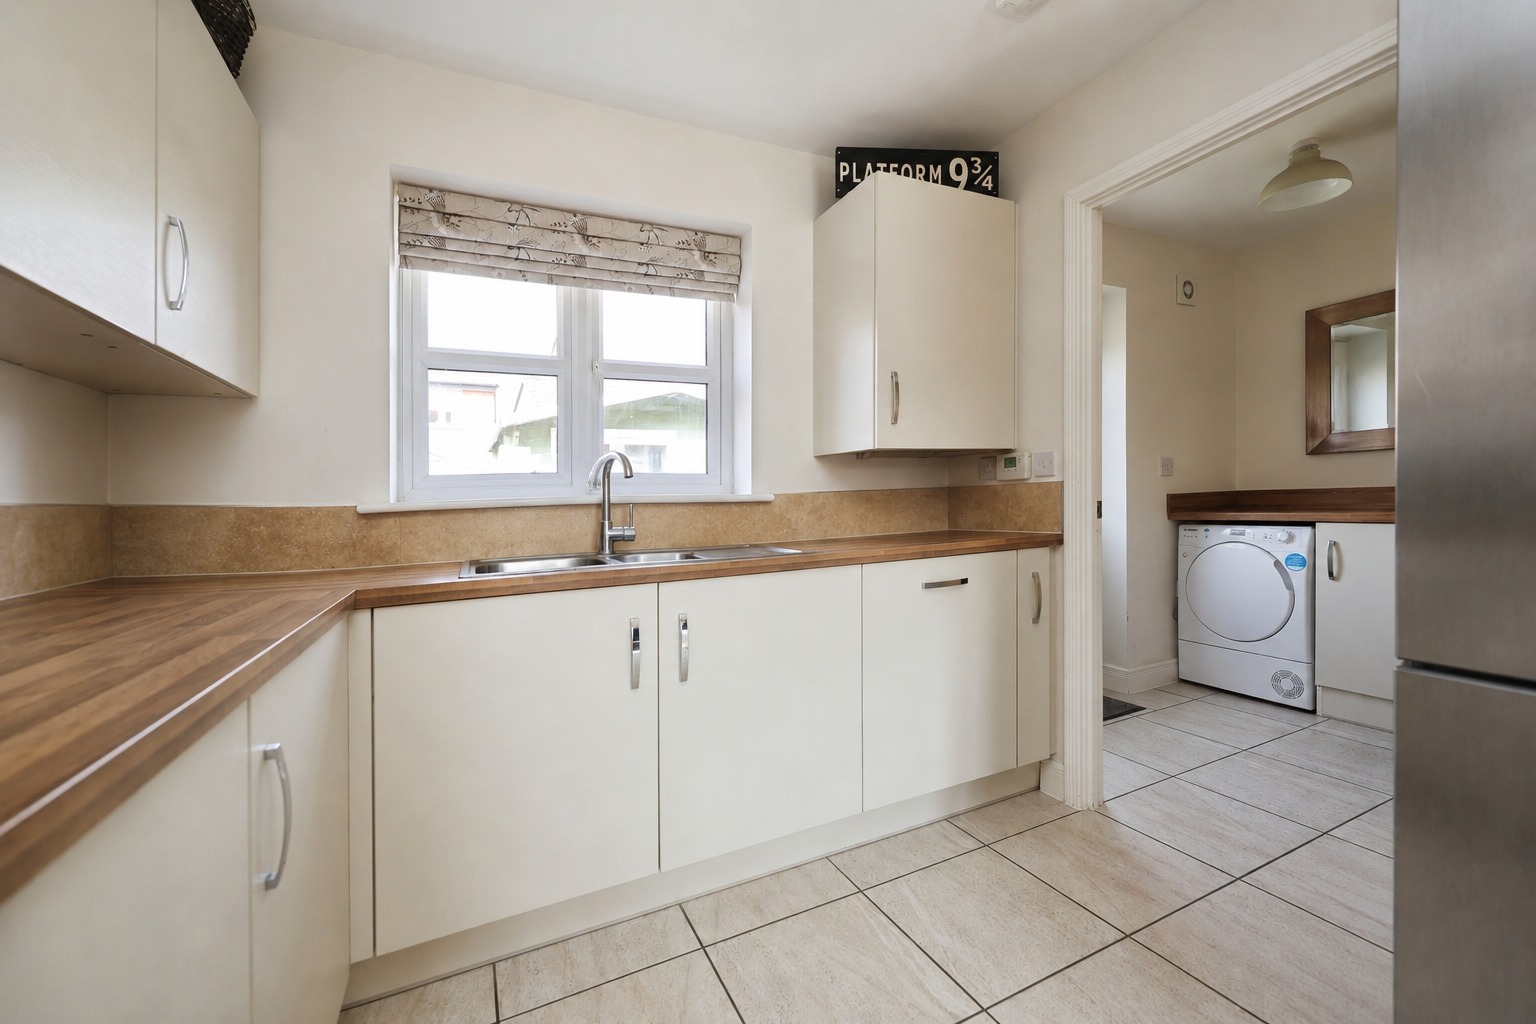
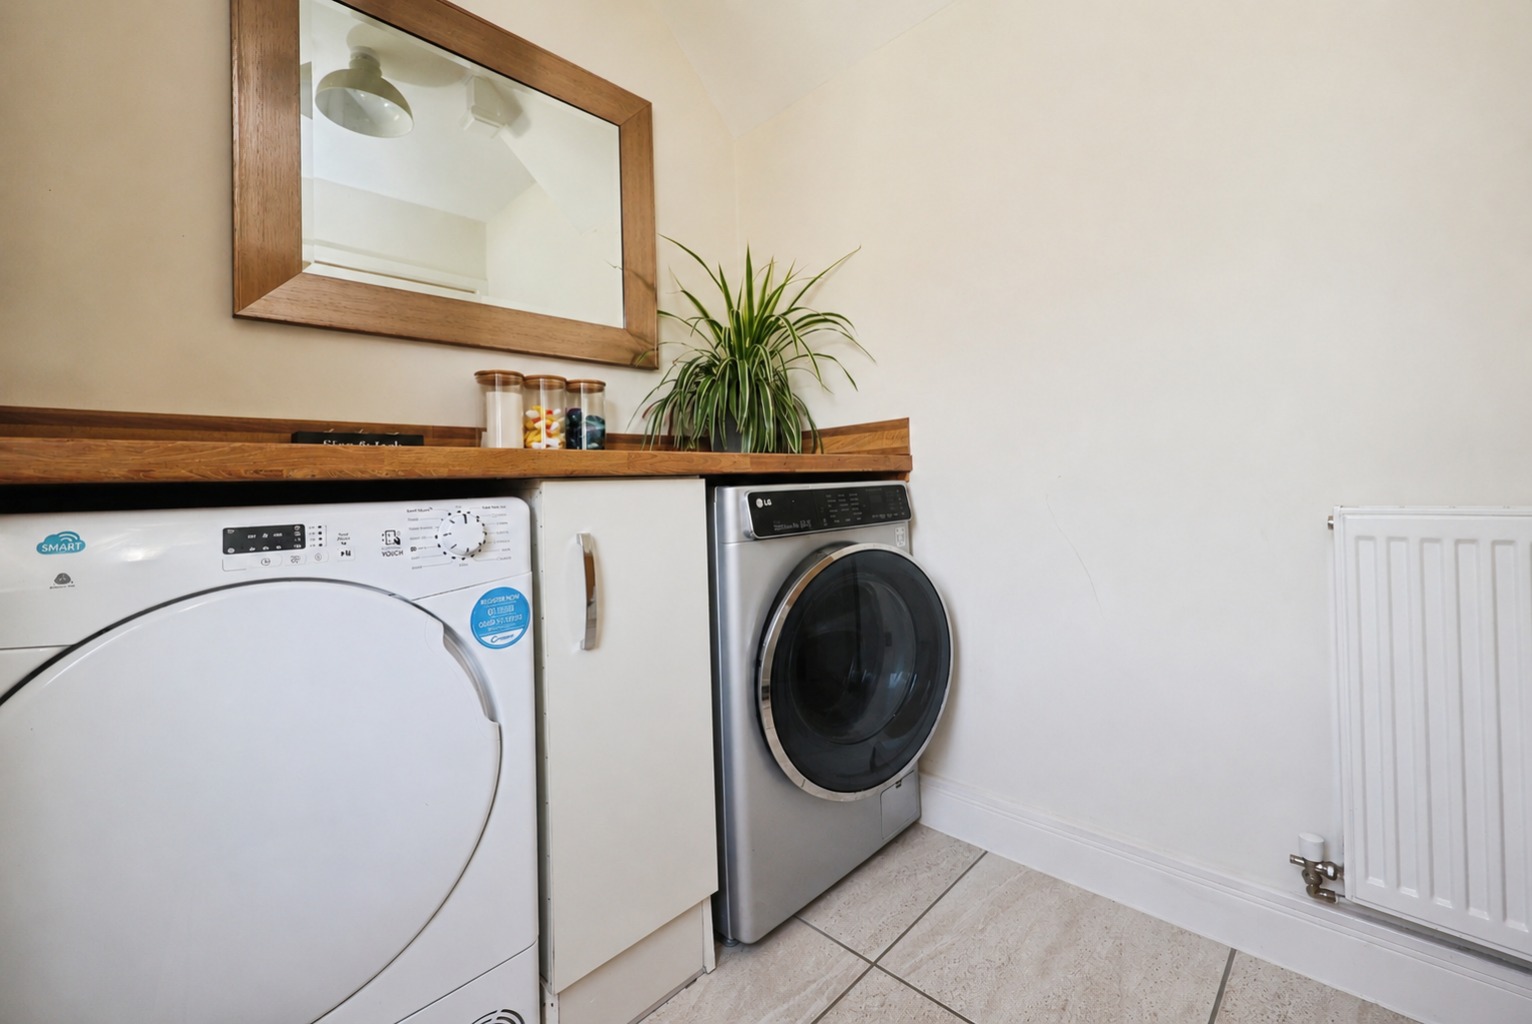
To the front of the property sits the spacious kitchen/diner, measuring approximately 5.57m x 2.63m (18'3" x 8'8"). Fitted with a contemporary range of wall and base units, the kitchen provides excellent worktop space and ample room for family dining. A separate utility room, measuring approximately 2.05m x 1.60m (6'9" x 5'3"), offers additional storage and laundry space, helping to keep the main kitchen clutter free.
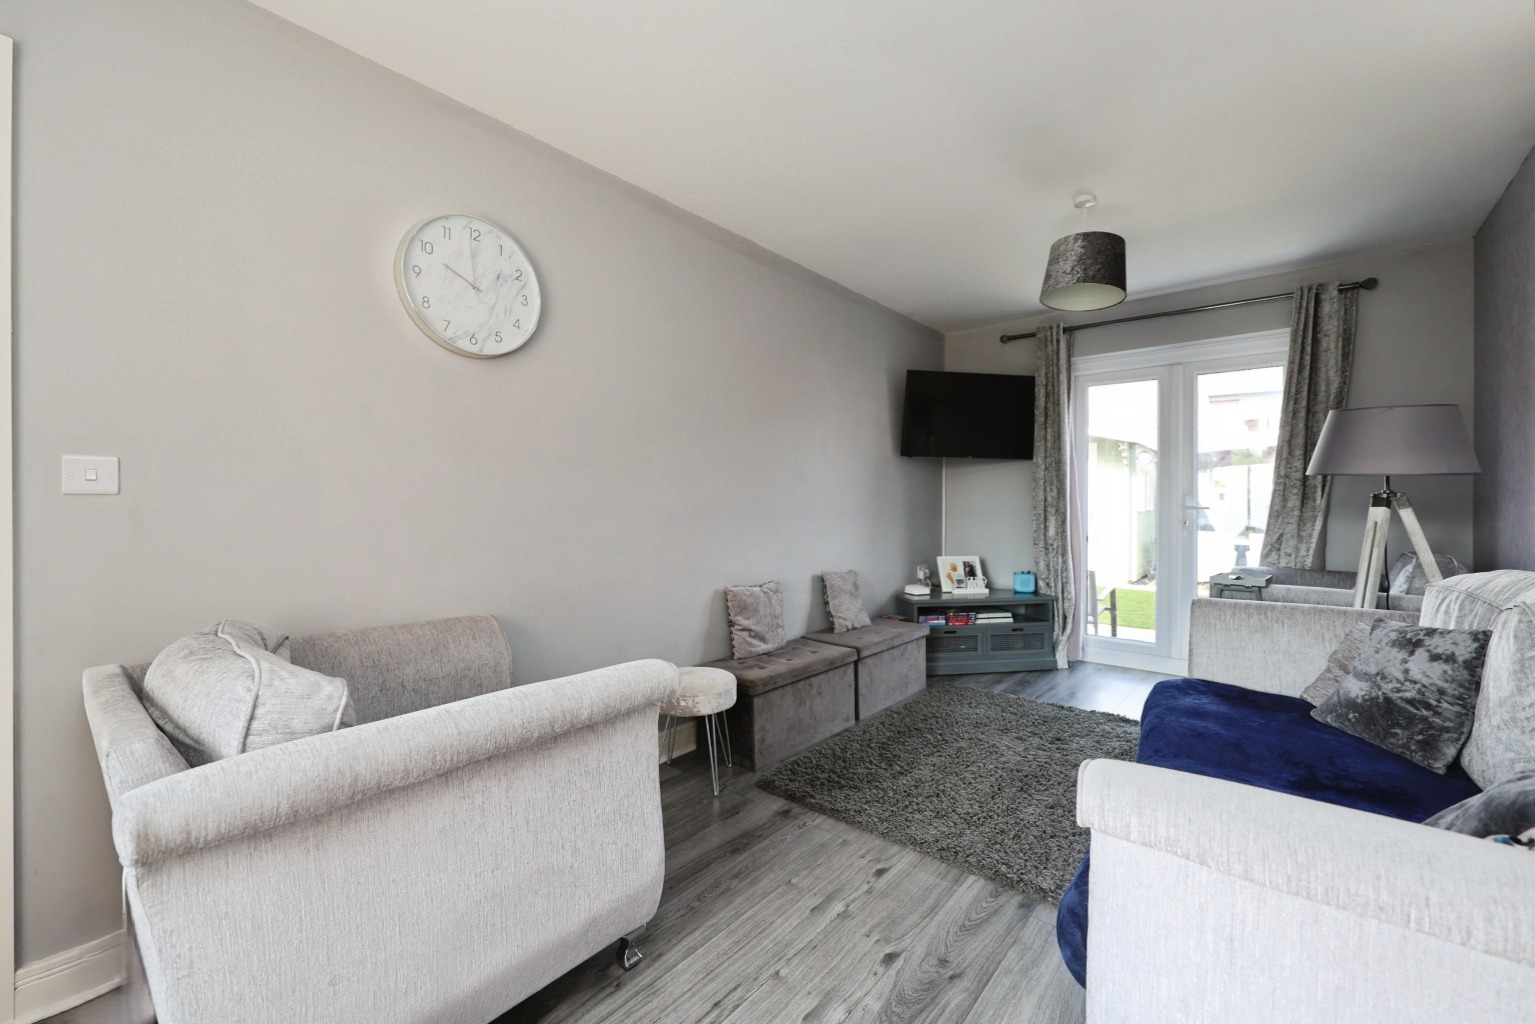
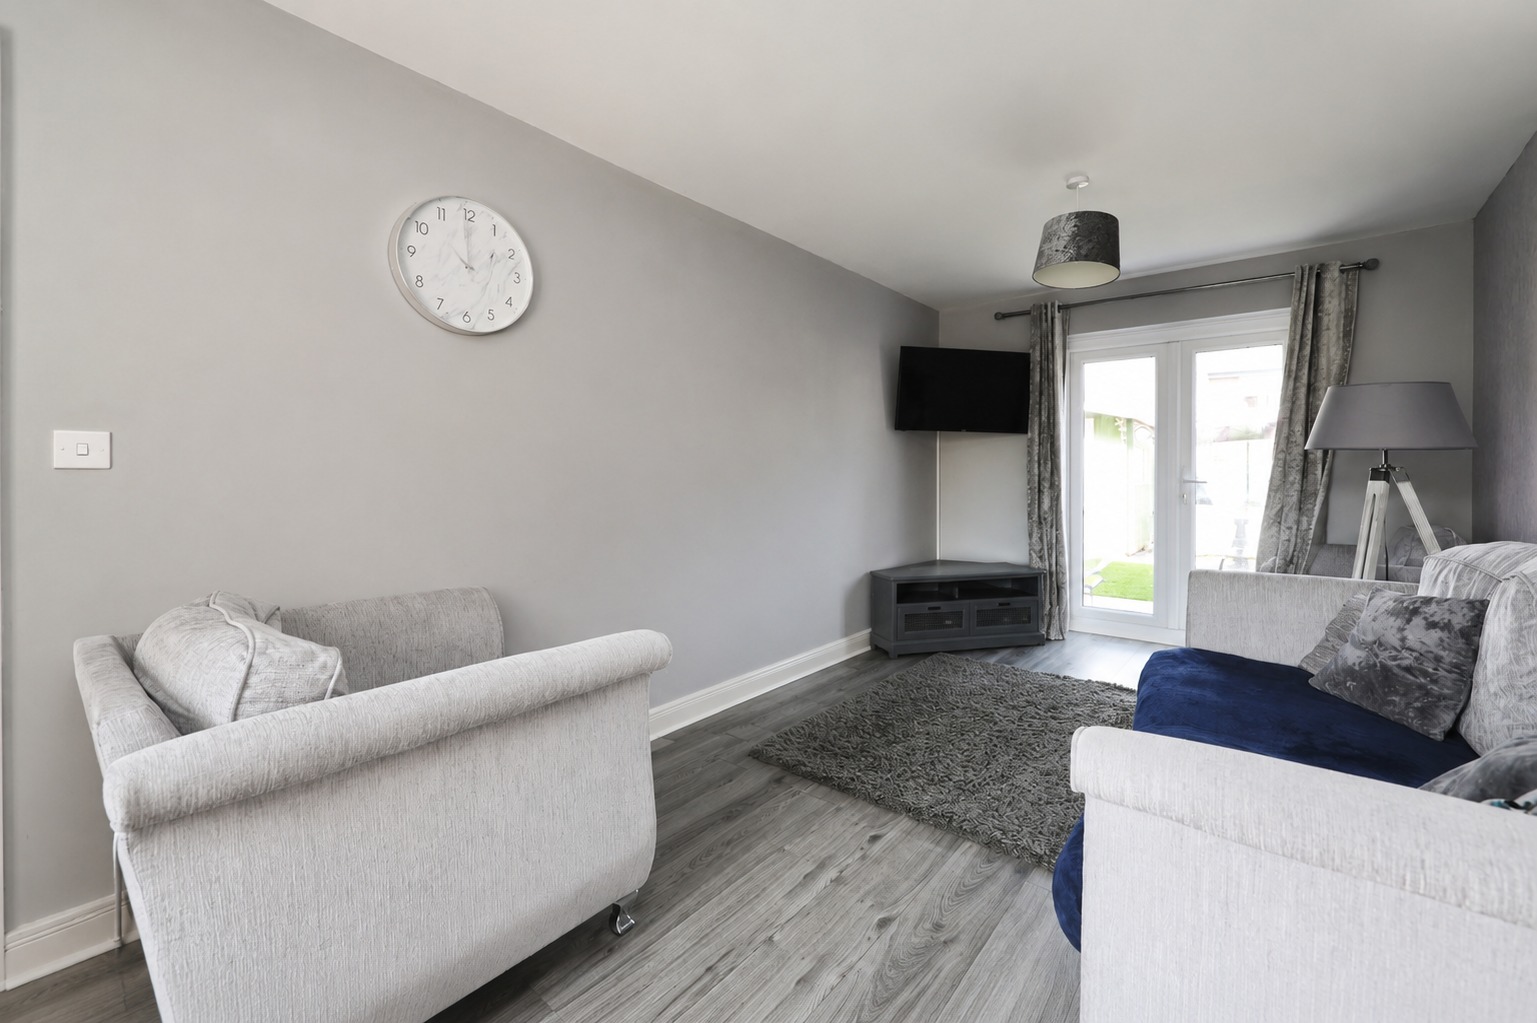
Positioned across the rear of the property is the impressive lounge, measuring approximately 5.57m x 2.72m (18'3" x 8'11"). Flooded with natural light thanks to French doors opening directly onto the rear garden, this generous reception room provides the perfect setting for relaxing or entertaining guests.
Moving upstairs, the first-floor landing gives access to three well-proportioned bedrooms and the family bathroom.
The principal bedroom measures approximately 3.78m x 2.77m (12'5" x 9'1") and benefits from its own stylish en-suite shower room measuring approximately 2.15m x 1.72m (7'1" x 5'8").
Bedroom two measures approximately 3.31m x 2.66m (10'10" x 8'9"), whilst bedroom three measures approximately 2.66m x 2.18m (8'9" x 7'2"), making excellent children's bedrooms, guest accommodation or home office space. Completing the accommodation is the family bathroom measuring approximately 2.67m x 1.70m (8'9" x 5'7"), fitted with a modern suite.
Step Outside
Outside is where this home really shines. The landscaped rear garden has been thoughtfully redesigned to create multiple seating and entertaining areas, including a second patio installed by the current owners in 2023. Beautifully presented and easy to maintain, it's a fantastic space for summer barbecues, children's play or simply relaxing outdoors. One of the biggest highlights is the detached garden cabin, measuring approximately 3.75m x 2.75m (12'4" x 9'0"). Fully connected with electricity and professionally signed off, it offers endless possibilities as a home office, gym, studio, hobby room or games room. To the front, the property benefits from a private driveway providing off-road parking for two vehicles, together with additional on-street parking if required.
Life in Witham St Hughs
Witham St Hughs has become one of Lincoln's most desirable villages, offering the perfect blend of modern convenience and community living. Families are well catered for with excellent schooling, parks, play areas and scenic walks, while everyday amenities, cafés and local shops are all within easy reach. The village also enjoys excellent transport links to Lincoln, Newark and the A46, making it ideal for commuters. Whether you're buying your first family home, upsizing or simply looking for somewhere ready to move straight into, Witham St Hughs continues to be one of the area's most sought-after locations.
Material Information
Part A – Key Facts
- Tenure: Freehold
- Property Type: Detached House
- Bedrooms: 3
- Bathrooms: 2 (Including En-Suite)
- Downstairs WC
- Garden Cabin/Home Office
- Private Driveway for Two Vehicles
- Council Tax Band: C
- Built: 2016 by Linden Homes
Part B – Utilities & Services
- Electricity: Mains (Octopus)
- Water: Mains (Anglian Water)
- Drainage: Mains (Seller to Confirm)
- Heating: Gas Central Heating
- Boiler: Installed 2016 (Last serviced 2023
- Windows: Double Glazed
- Broadband: Superfast Available (Current Provider: Cuckoo)
- Mobile Coverage: Please refer to Ofcom Checker
- Management Charge: Approx. £100 every six months (FirstPort)
Part C – Other Information
- Traditional Construction (Linden Homes)
- Garden professionally landscaped in 2023
- Detached garden cabin installed with certified electrics in 2023
- Fully boarded loft with fitted ladder
- No known flood risk
- No known rights or easements
- No known mining or environmental issues
Disclaimer
These particulars are intended to give a fair and accurate description of the property but their accuracy cannot be guaranteed and do not form part of any contract. All measurements, floor areas and distances are approximate and provided for guidance only. Kinetic Estate Agents have not tested any services, systems or appliances and therefore cannot verify that they are in working order. Prospective purchasers should rely upon their own inspections, surveys and legal enquiries before proceeding with a purchase.