Rose Cottage, Middle Street, Dunston, Lincoln, Lincolnshire, LN4 2EWA Detached Village Home Full Of Potential – A Fantastic Refurbishment Opportunity
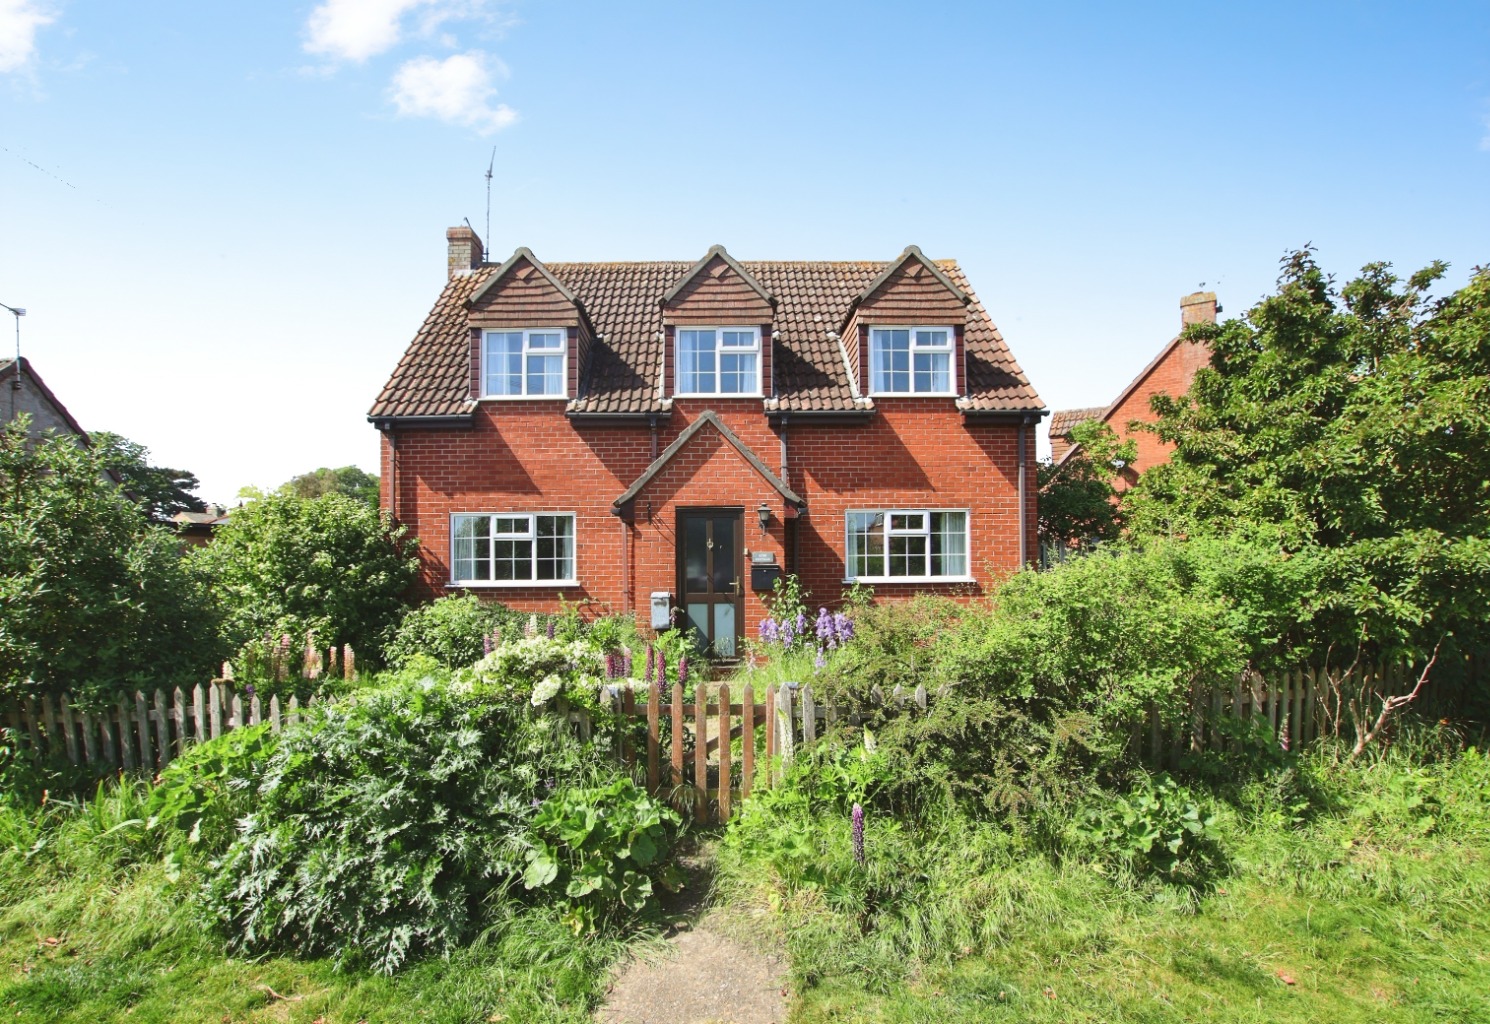
Positioned within the heart of the ever-popular village of Dunston, Rose Cottage presents an exciting opportunity for investors, developers or buyers looking to create a wonderful family home in a sought-after rural setting. Occupying a generous plot with gardens surrounding the property and a detached garage to the rear, this three-bedroom detached home offers fantastic scope for refurbishment and modernisation throughout.
With spacious reception rooms, three first-floor bedrooms, oil fired central heating and a desirable village location with excellent access to Lincoln and the nearby Red Line transport connections, this is a property bursting with potential for those ready to put their own stamp on a home.
What Kinetic Estate Agents Love About This Property
“Opportunities like this are becoming harder to find – a detached village property on a generous plot with genuine scope to add value.” – Rob Webb, Director
“I love the position of the property within Dunston. It’s a lovely village setting while still offering fantastic access into Lincoln and surrounding areas.” – Matt Wilson, Business Development Manager
“The detached garage and wraparound gardens really enhance the potential here. This could become a truly stunning family home after refurbishment.” – Jo Foster, Sales Manager
Step Inside
The property is approached via gardens to the front and side, creating an attractive setting with plenty of outdoor space surrounding the home. Internally, the accommodation offers a traditional and versatile layout ideal for buyers wanting to modernise to their own specification.
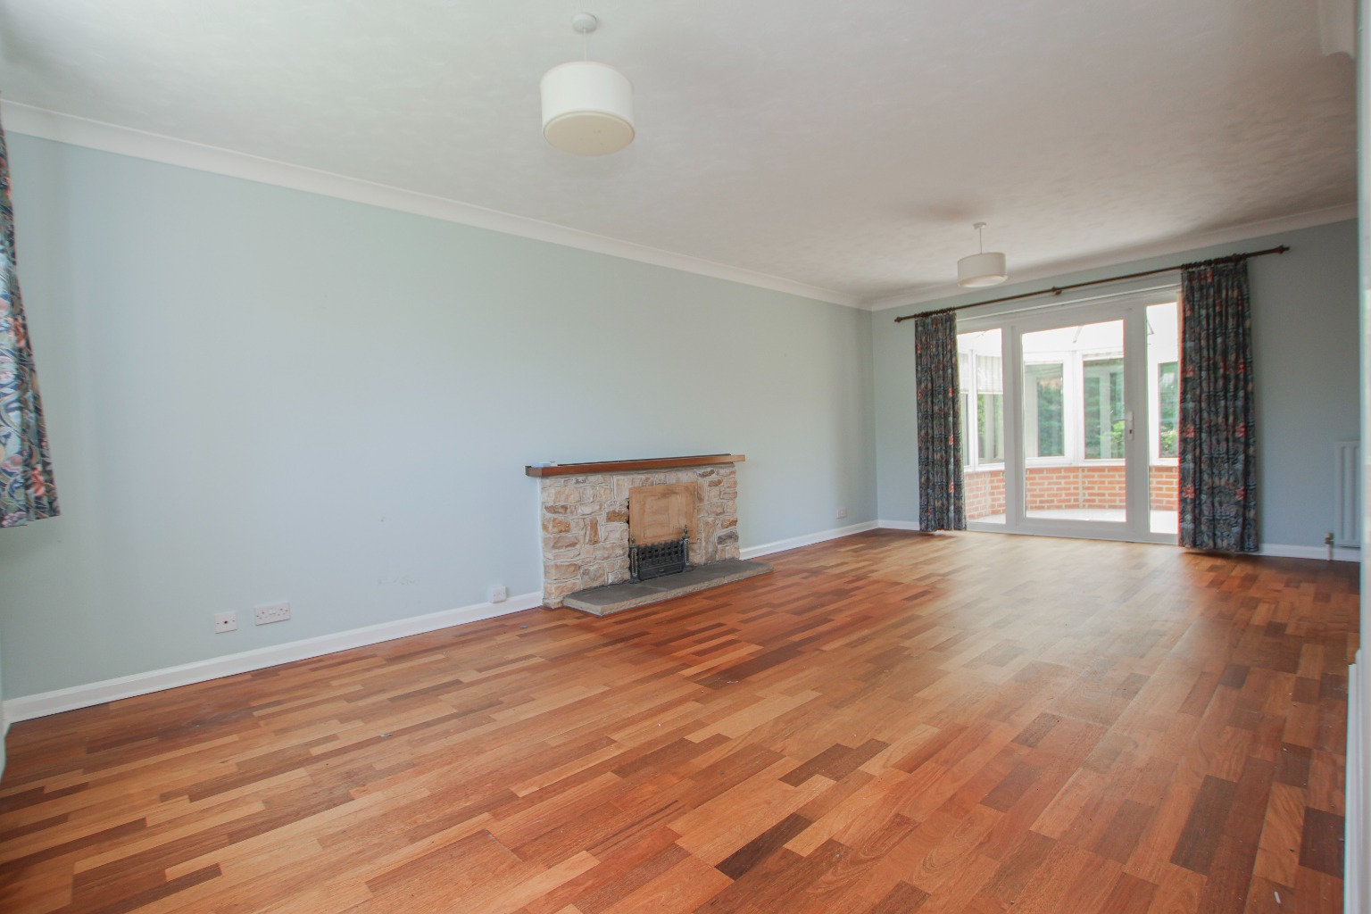
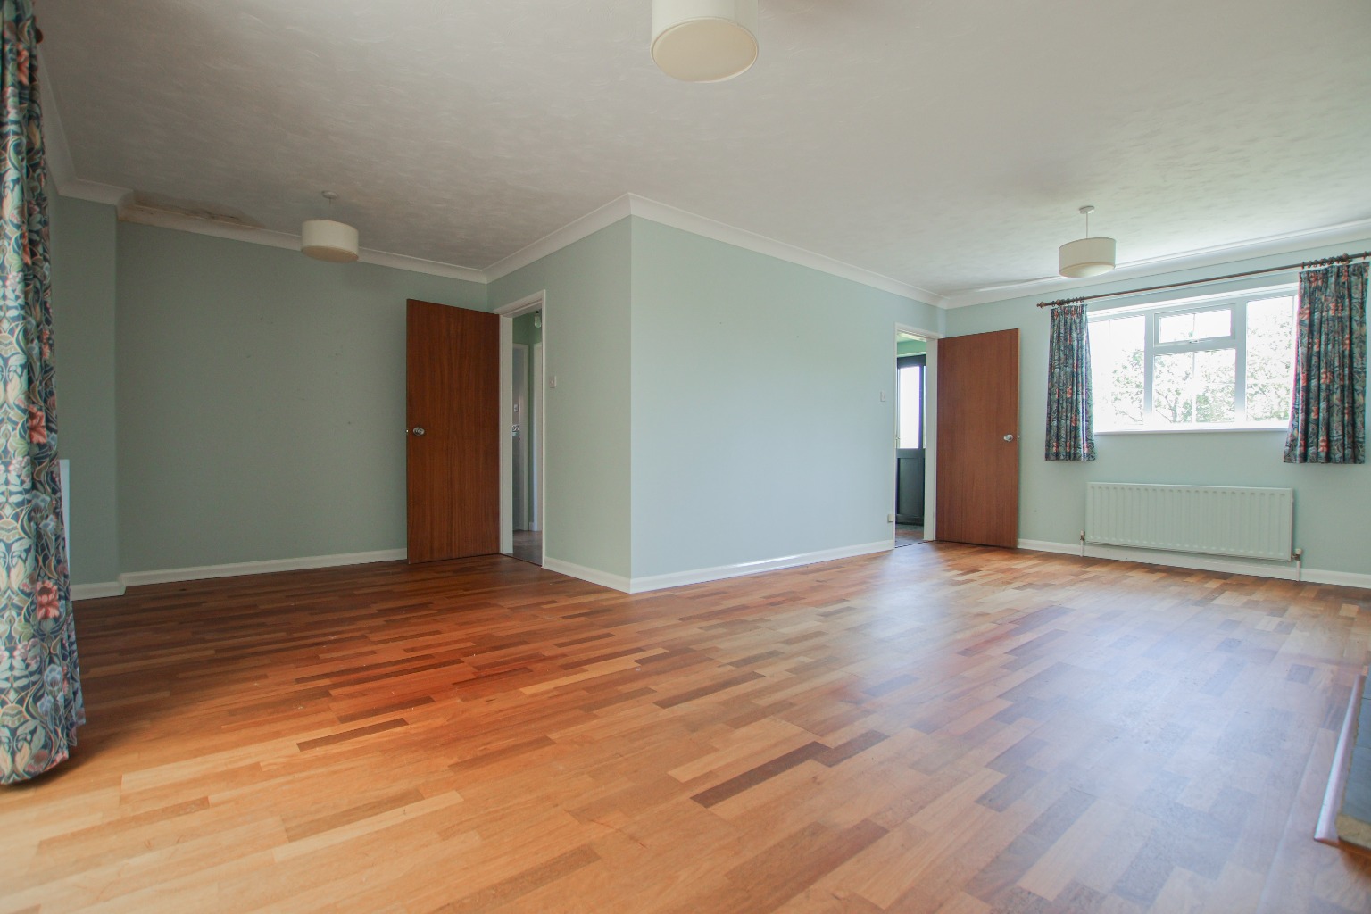
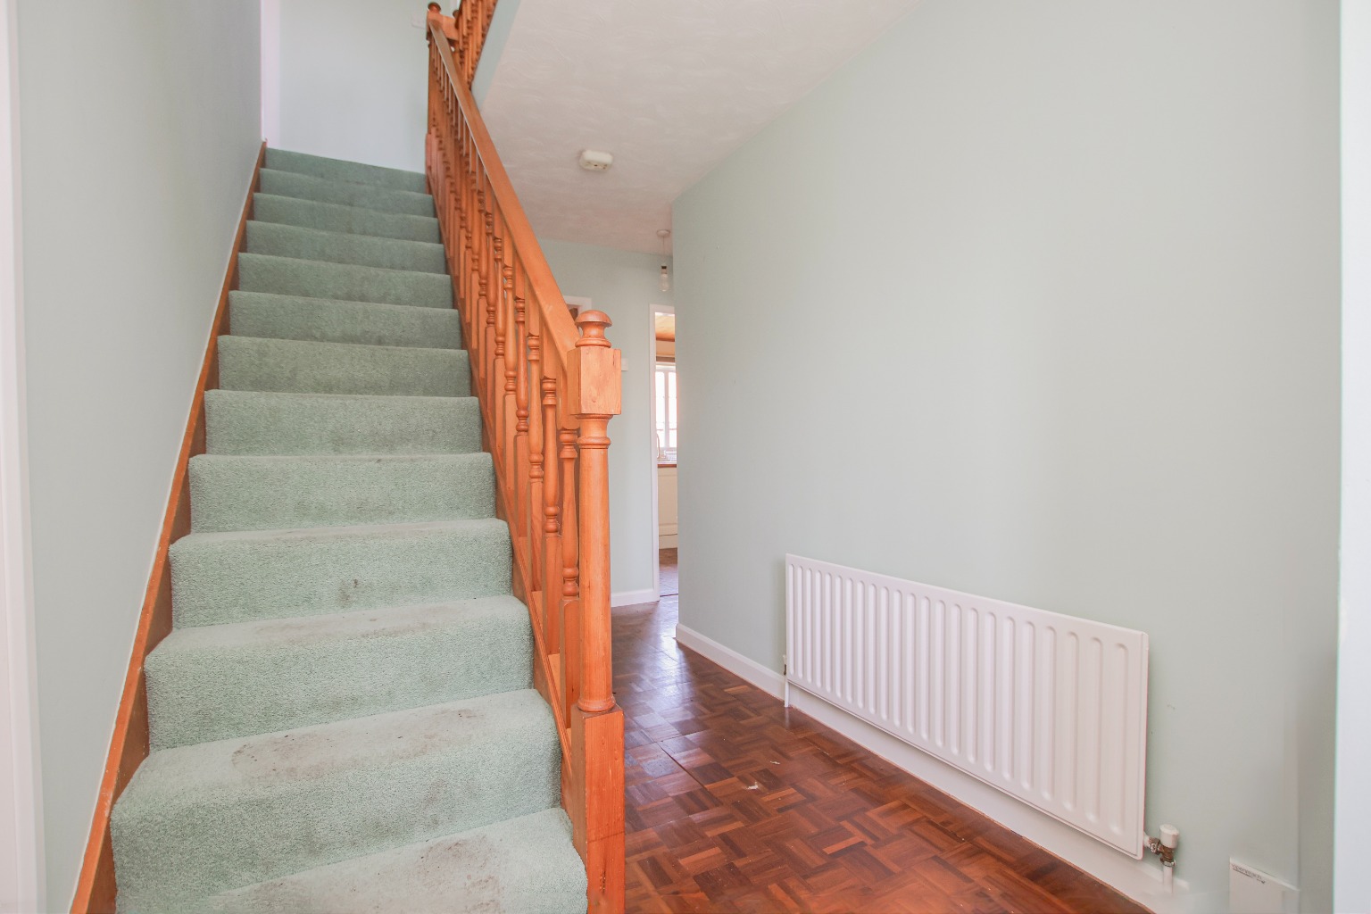
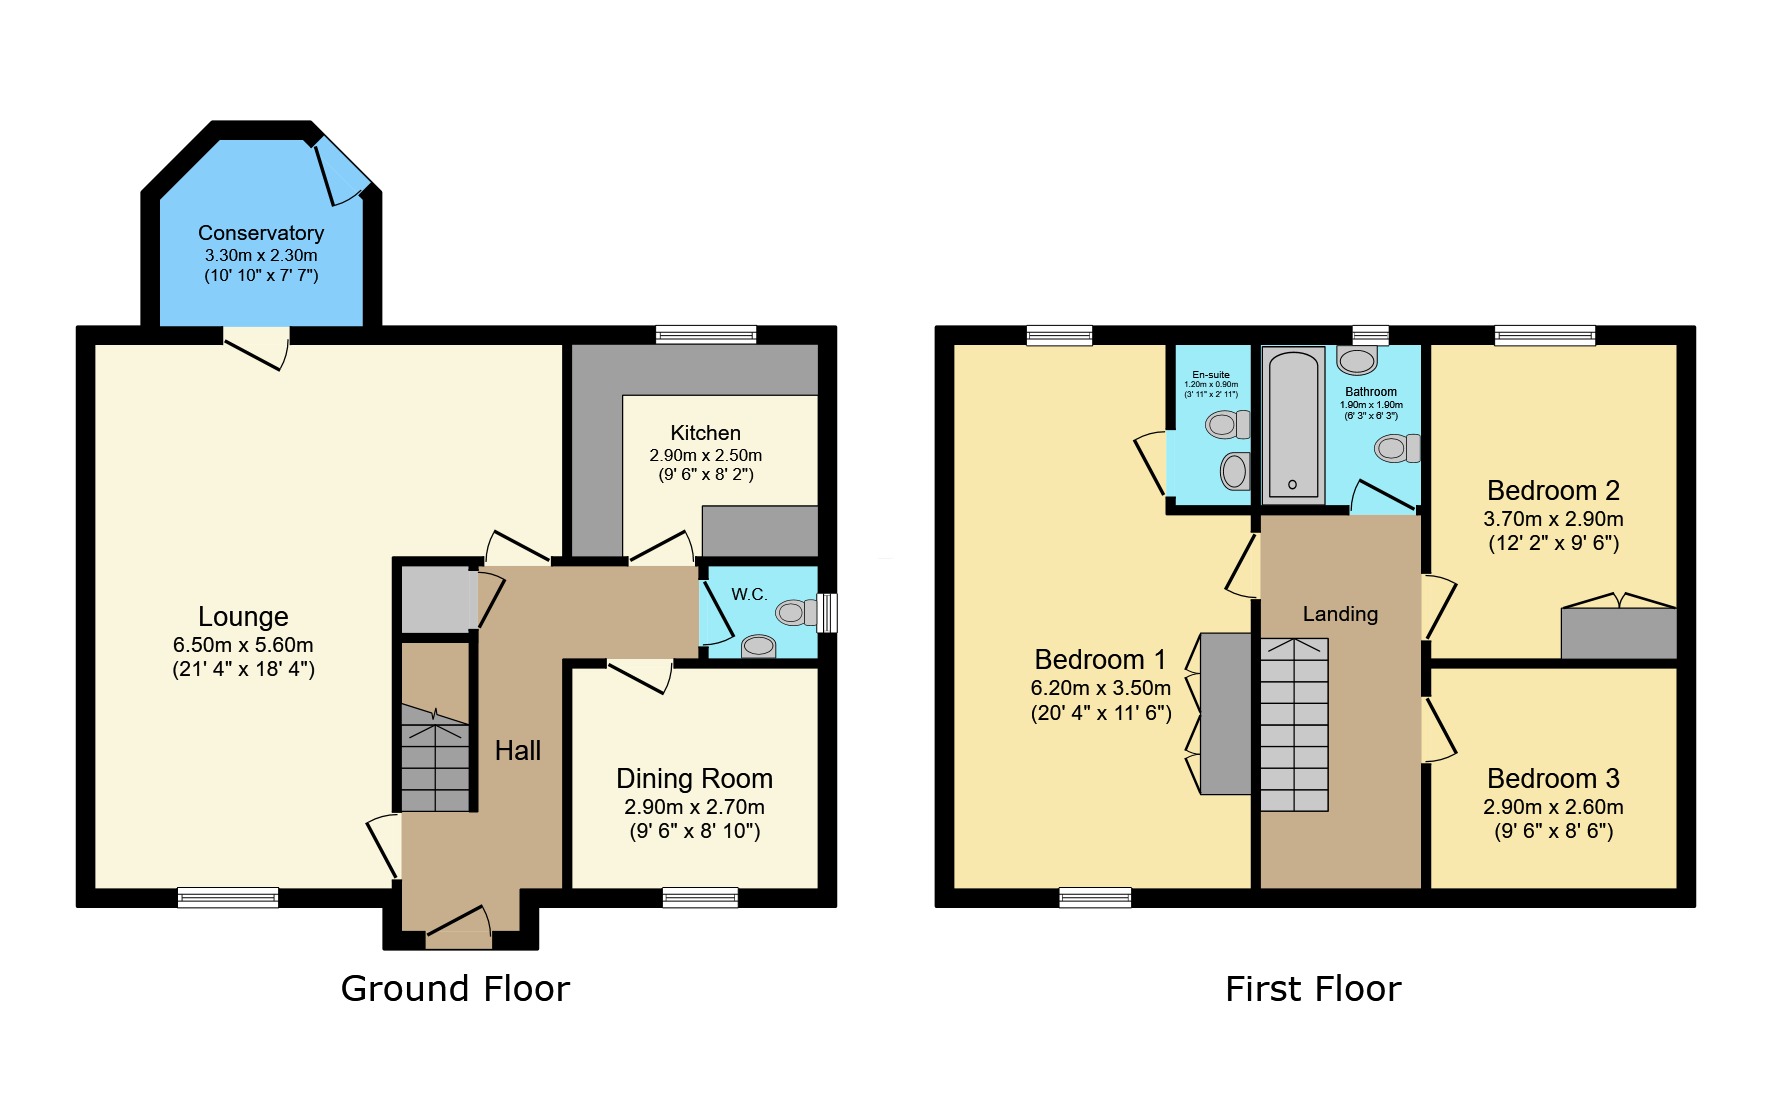
The ground floor begins with anentrance hall measuring approximately 3.7m x 1.9m (12’1” x 6’2”), providing access to the main reception areas. The lounge is a generous room measuring approximately 5.0m x 6.5m (16’4” x 21’3”), offering excellent proportions and plenty of natural light, creating a fantastic main living space with enormous potential.
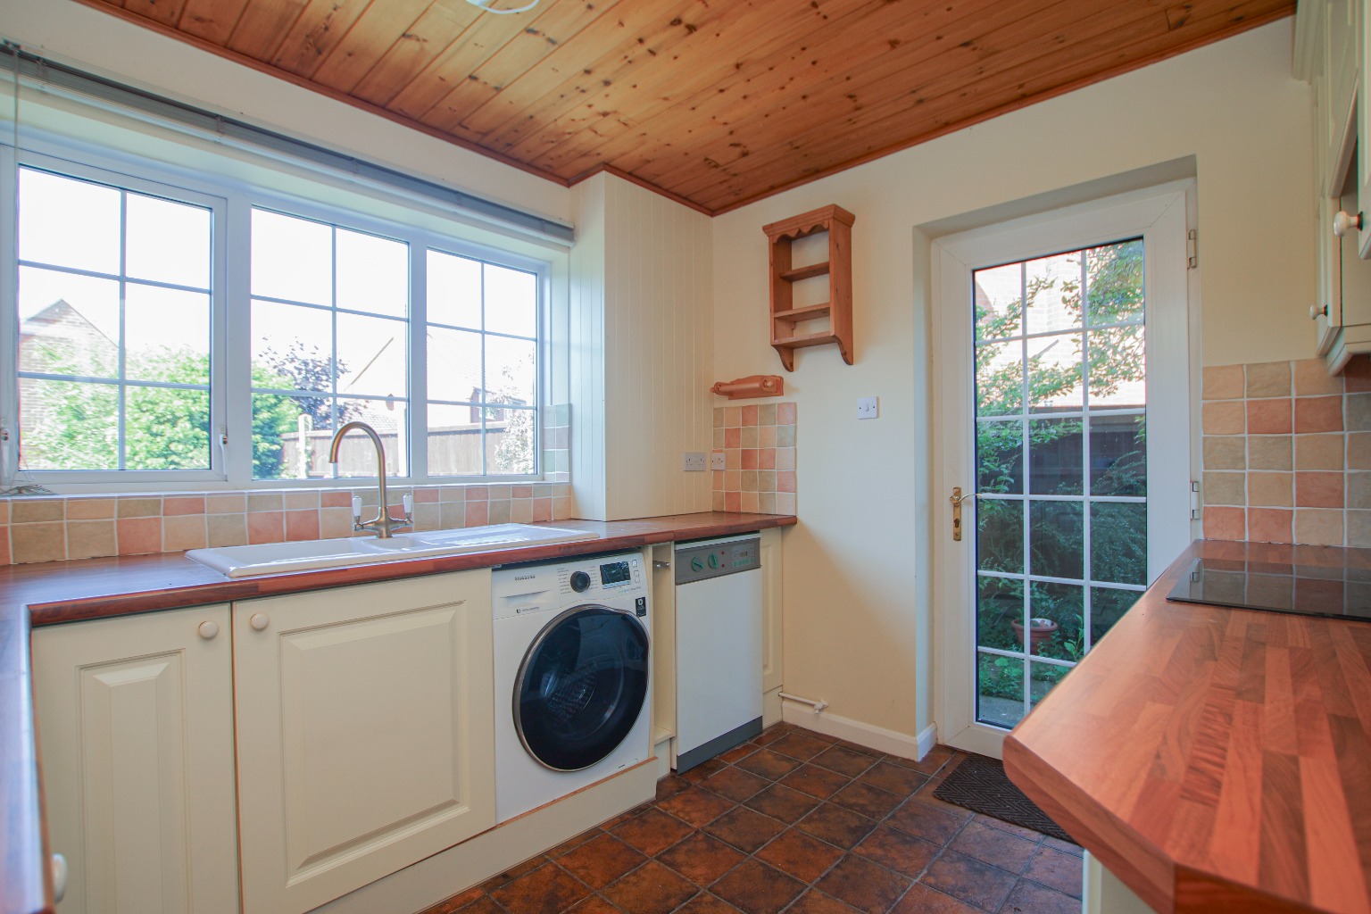
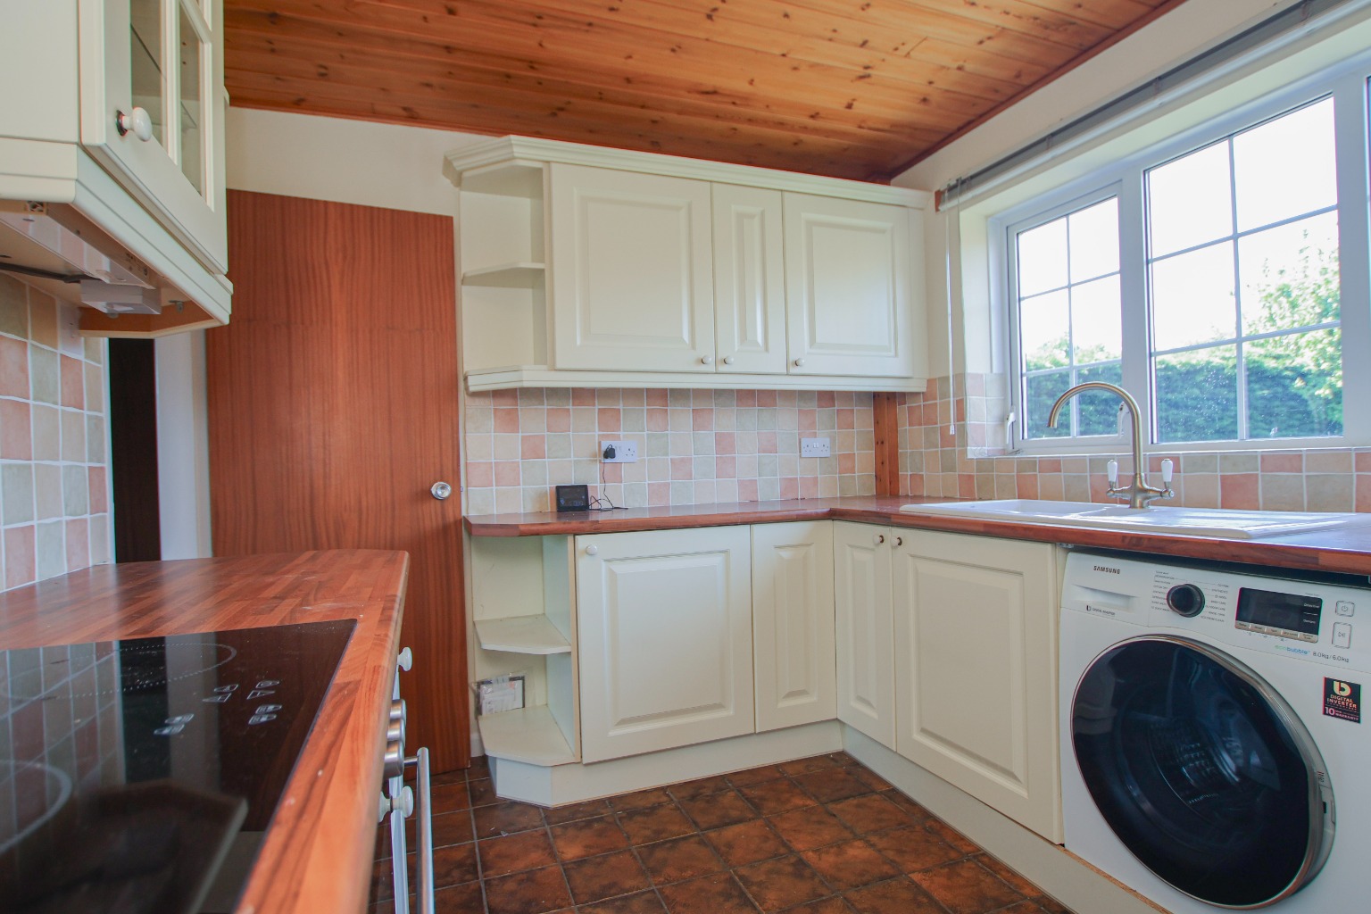
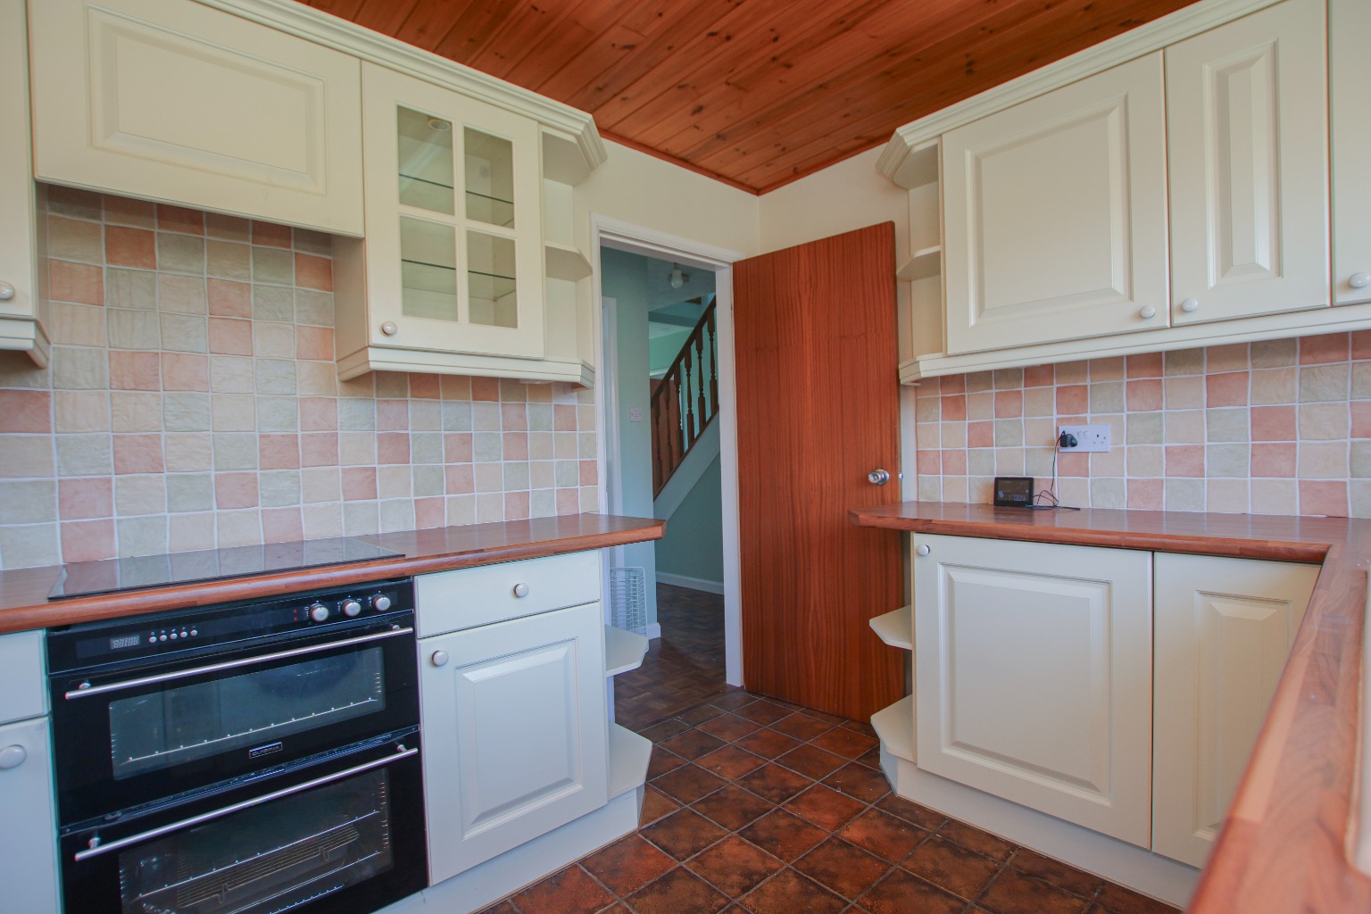
A separate dining room measures approximately 2.9m x 2.7m (9’6” x 8’10”), ideal for formal dining or alternatively as a home office or family room depending on requirements. The kitchen measures approximately 2.9m x 2.5m (9’6” x 8’2”) and overlooks the rear aspect, with scope for redesign and modernisation.
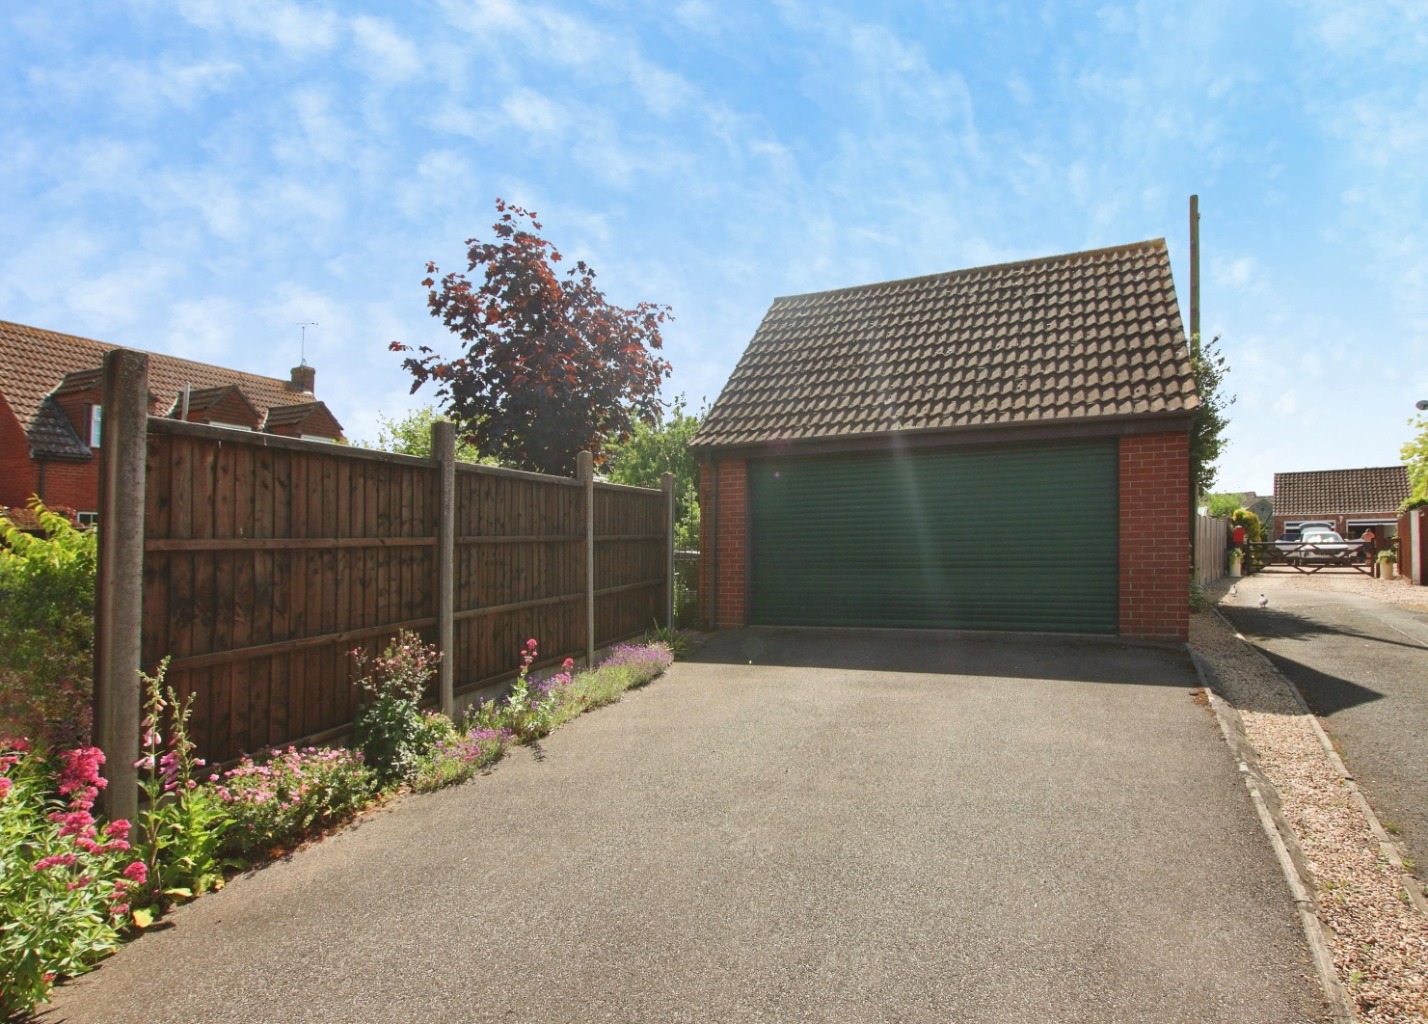
To the rear of the property sits a detached garage/outbuilding measuring approximately 5.3m x 2.3m (17’4” x 7’6”), providing useful storage or workshop space alongside off street parking.
To the first floor, the landing provides access to three bedrooms and the family bathroom. The principal bedroom is an impressive size measuring approximately 6.2m x 3.5m (20’4” x 11’5”), while the second bedroom measures approximately 2.9m x 2.6m (9’6” x 8’6”). Bedroom three measures approximately 3.7m x 2.9m (12’1” x 9’6”) and benefits from access to a separate WC area.
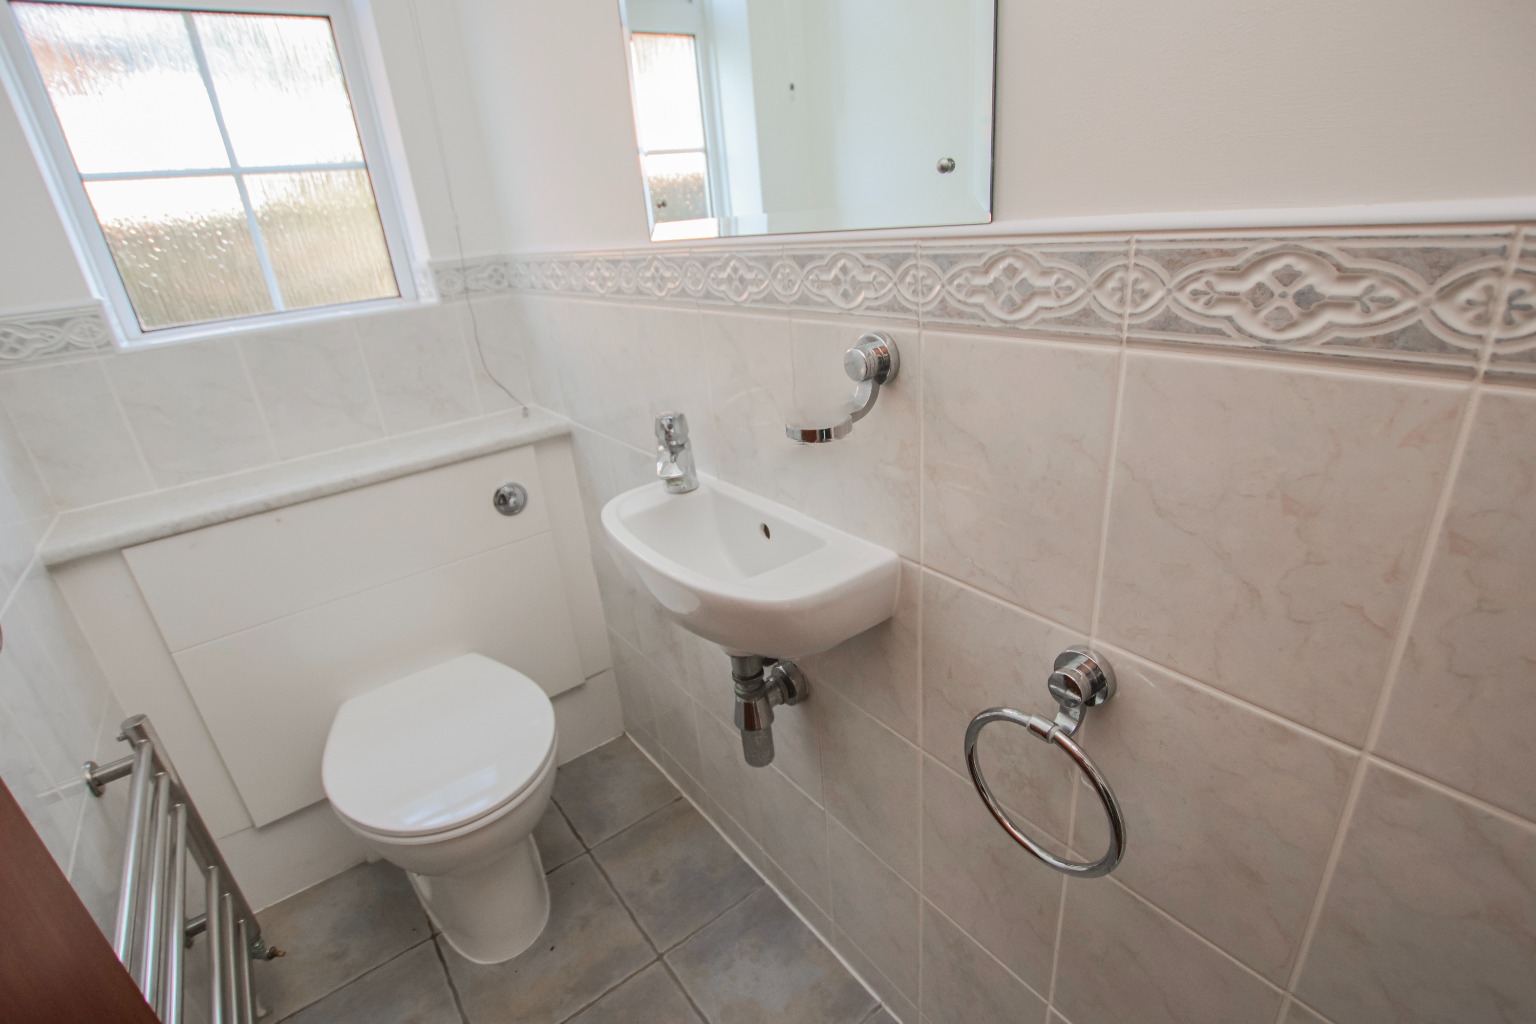
The family bathroom measures approximately 1.9m x 1.9m (6’2” x 6’2”), complemented by an additional separate WC measuring approximately 0.9m x 1.2m (2’11” x 3’11”).
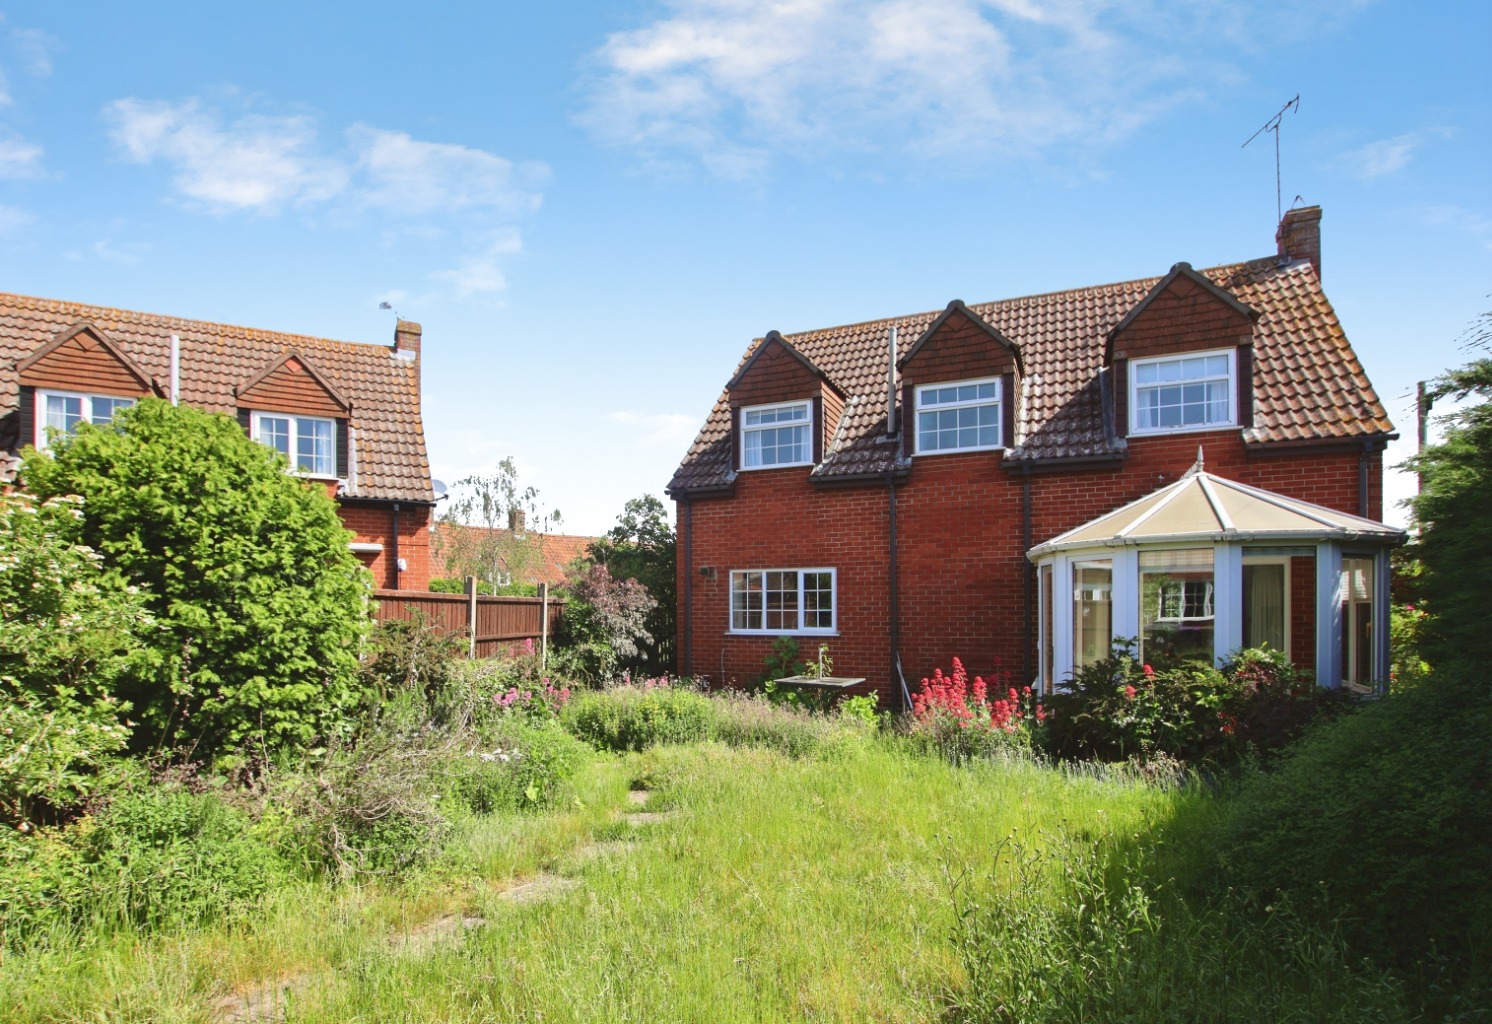
Outside, the rear garden offers an excellent space for landscaping and improvement, while the surrounding plot enhances the sense of privacy and potential this property provides.
Life in Dunston
Dunston is a highly regarded Lincolnshire village offering a peaceful rural atmosphere while remaining conveniently positioned for commuting into Lincoln and surrounding villages. The area is popular with buyers seeking countryside living alongside practical amenities and transport links.
The village benefits from excellent access to the nearby A15 and surrounding road networks, while Lincoln city centre offers a wide range of shopping, leisure and educational facilities. Dunston also enjoys good connectivity to local transport routes, making it ideal for both families and commuters alike.
Material Information
(Provided by the Seller)
Part A – Key Facts
Tenure: Freehold
Council Tax Band: TBC
Property Type: Detached House
Bedrooms: 3
Bathrooms: 1 Bathroom & Separate WC
Parking: Detached Garage & Driveway Parking
Management Fee: None
Part B – Utilities & Services
Electricity: Mains Electricity – EON Next
Water: Mains Water – Anglian Water
Drainage: Mains Drainage – Anglian Water
Heating: Oil Fired Central Heating
Glazing: Double Glazing
Broadband: Superfast Broadband Available (Provider Unknown)
Mobile Coverage: Not Known
Part C – Other Information
Construction: Traditional Construction
Flood Risk: Not known
Rights & Easements: Not known
Covenants: Not known
Planning Permissions: Not known
These particulars are intended to give a fair and accurate description of the property but their accuracy cannot be guaranteed and they do not form part of any contract. All measurements, floor areas and distances are approximate and provided for guidance only. Kinetic Estate Agents have not tested any services, systems or appliances and therefore cannot verify that they are in working order. Prospective purchasers should rely on their own inspections, surveys and legal enquiries prior to purchase.
Please note this sale is being dealt with by a solicitor. So all details have been approved to the best of their knowledge. We cannot take any responsibility for any inaccuracies.