Offers Over £400,000
Stunning Fully Renovated & Extended Dormer Bungalow, perfect for Multi-Generational Living
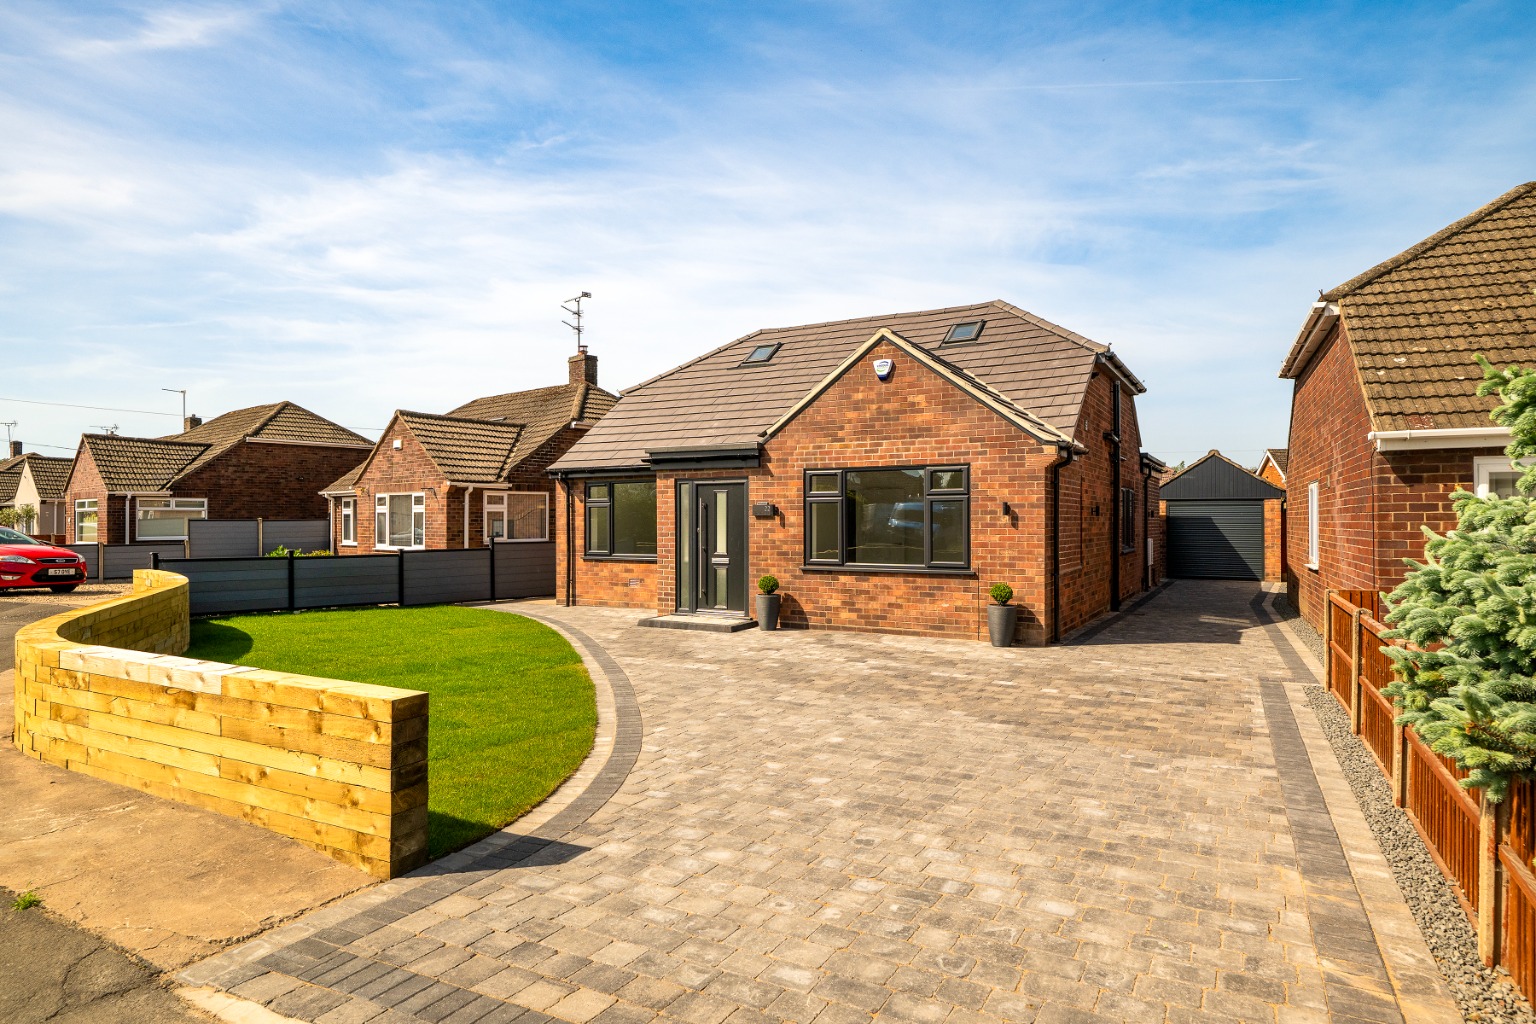
Welcome to MacMillan Avenue, North Hykeham – a truly exceptional dormer bungalow that has been completely transformed from brick, creating an outstanding multi-generational home finished to an impeccable standard throughout. Thoughtfully redesigned and significantly extended, this beautifully presented property combines versatile accommodation with stylish contemporary living, centred around a breathtaking open plan kitchen, dining and family space designed perfectly for modern lifestyles and entertaining.
Set behind a generous block paved driveway providing ample parking for multiple vehicles, the property also benefits from a single garage with electric roller door, landscaped frontage with attractive sleeper borders and gated side access to both sides. Internally, every inch of this home has been carefully considered to create flexible accommodation ideal for growing families, those seeking annex-style living potential, or buyers wanting a turnkey property with luxurious finishes throughout.
What Kinetic Estate Agents Love About This Property
"The transformation here is unbelievable — it feels like a brand-new home and the open plan living space is absolutely perfect for entertaining family and friends." – Rob Webb, Director
"Properties offering this level of flexibility for multi-generational living are incredibly hard to find, especially when finished to such a high standard throughout." – Nina Sharpe, Sales and Lettings Director
"The principal bedroom suite upstairs gives this home a real luxury feel, while the garden has been designed brilliantly for low-maintenance outdoor living." – Jo Foster, Sales Manager
Step Inside
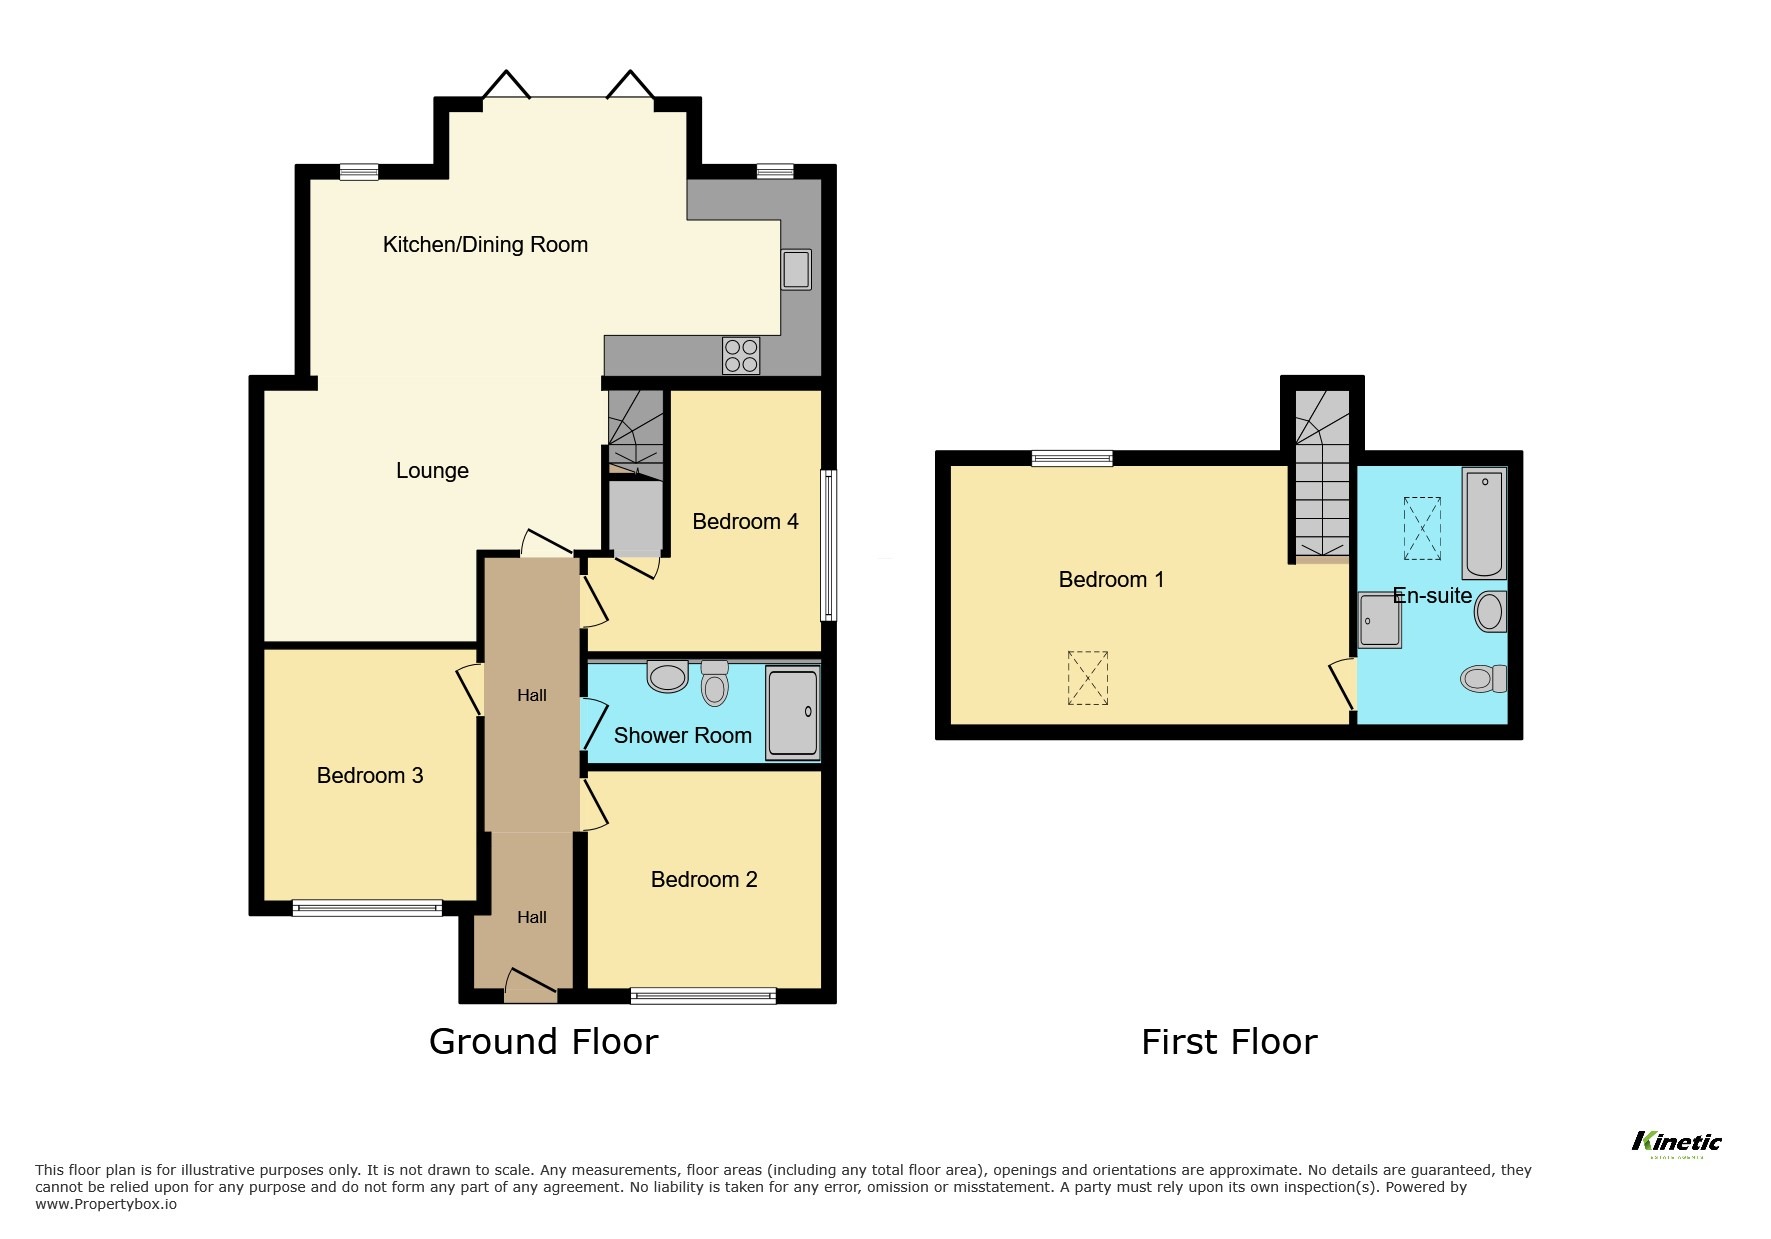
The extended entrance porch provides a welcoming first impression, offering additional practicality and space before leading into the spacious entrance hallway. Finished with fitted carpeting, a vertical radiator, alarm system and side aspect window, the hallway provides access to all ground floor accommodation and immediately showcases the quality finish carried throughout the property. To the front of the home are two beautifully presented double bedrooms. Bedroom One measures approximately 4.2m x 3.6m (13'9" x 11'10") and enjoys a front aspect window, fitted carpet and wall mounted radiator, creating a bright and comfortable retreat. Bedroom Two, positioned opposite, measures approximately 3.6m x 3.9m (11'10" x 12'10") and offers equally generous proportions with fitted carpet, radiator and front facing window. Bedroom Three is positioned to the side of the property and measures approximately 3.2m x 3.3m (10'6" x 10'10"). Benefiting from fitted carpet, side aspect window, radiator and useful understairs storage cupboard, this versatile room could equally function as a home office, snug or additional guest accommodation. The contemporary ground floor shower room measures approximately 2.1m x 1.8m (6'11" x 5'11") and has been stylishly appointed with a walk-in shower enclosure and screen, vanity wash basin, WC, tiled walls, chrome heated towel radiator and extractor fan.
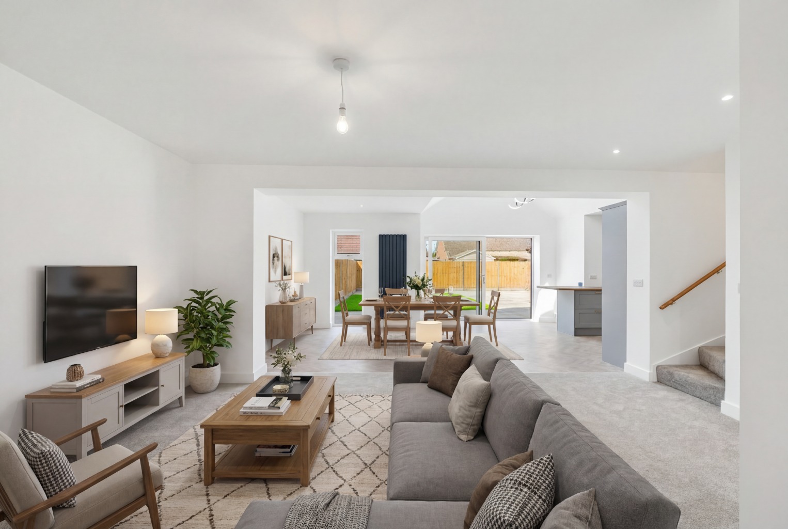
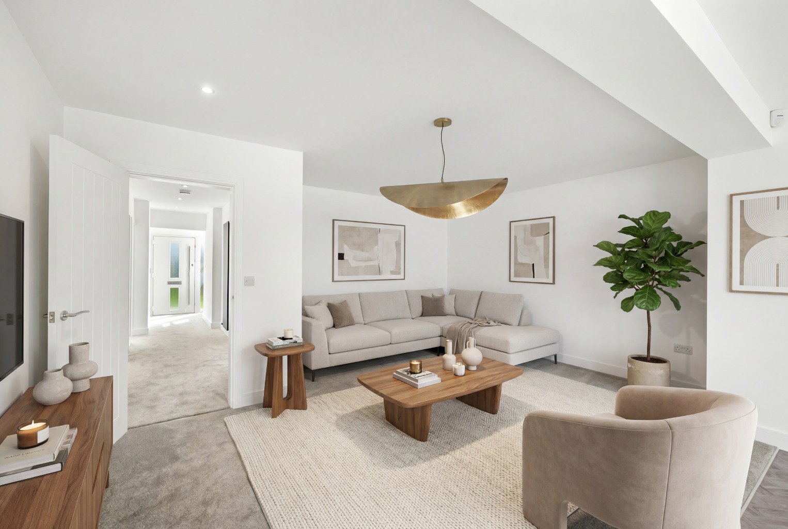
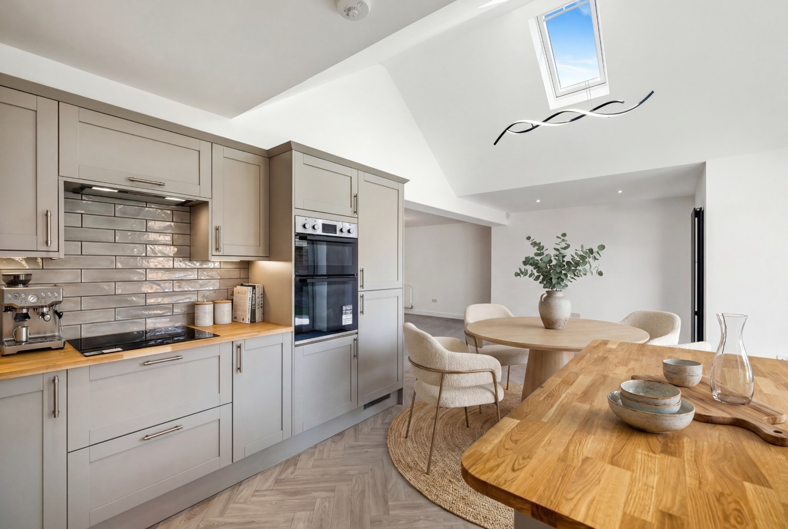
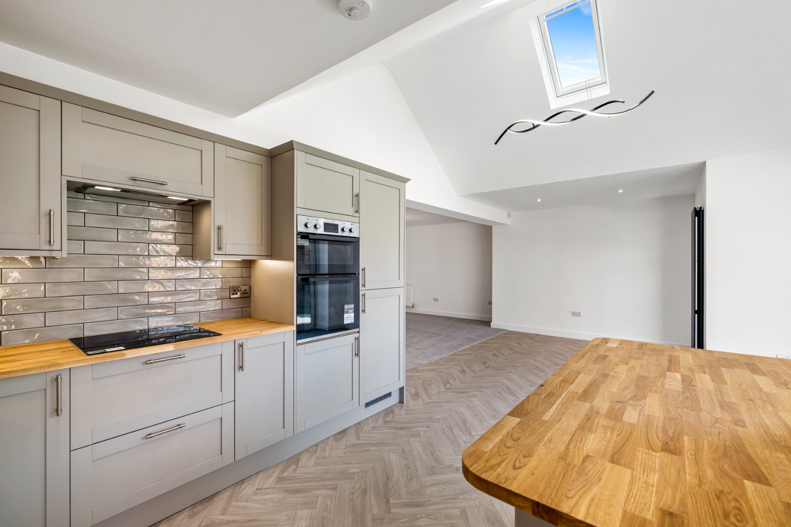
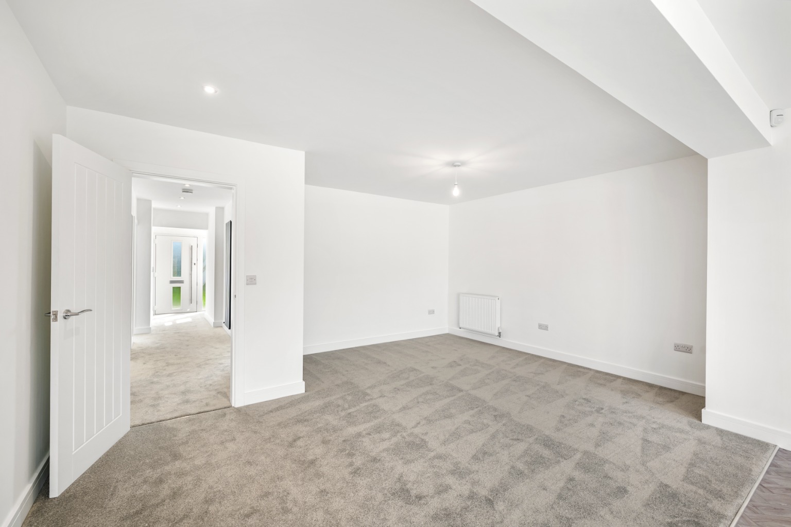
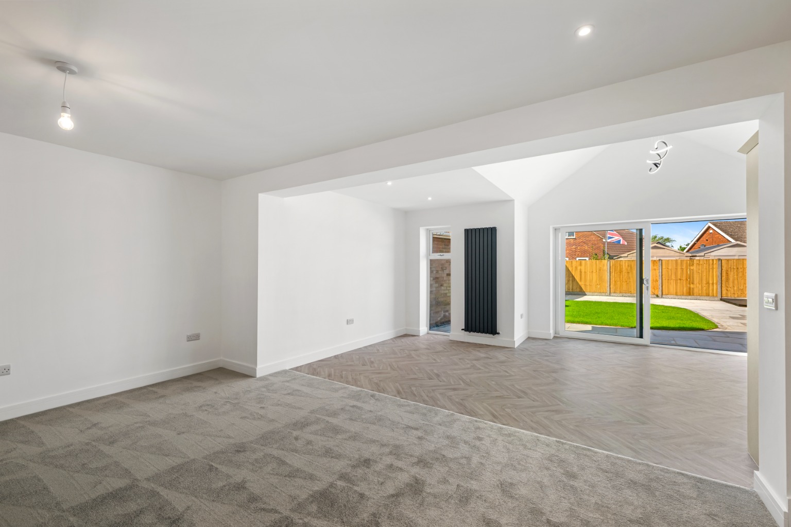
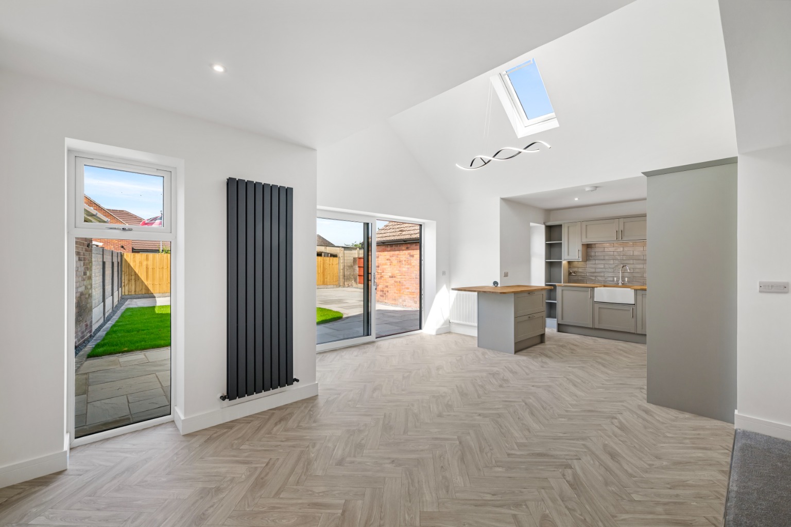
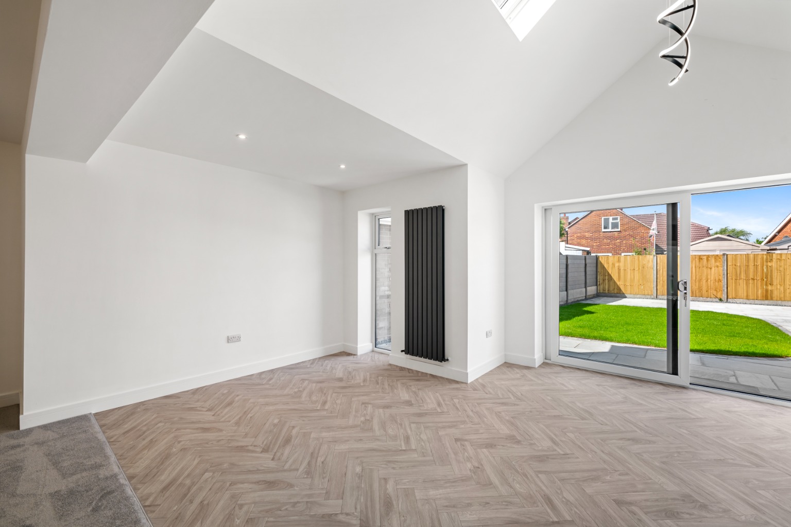
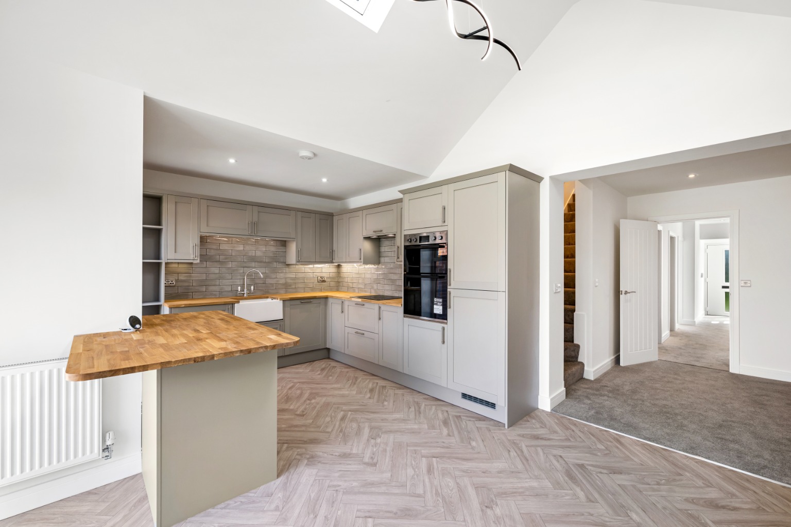
The true heart of this remarkable home is the spectacular open plan lounge, kitchen and dining space stretching across the rear of the property. The lounge area measures approximately 3.6m x 3.9m (11'10" x 12'10") and flows seamlessly into the stunning kitchen/dining/family room measuring approximately 8.41m x 3.8m (30'2" x 12'6"). Designed with entertaining and family life in mind, this incredible space is flooded with natural light from Velux roof windows, rear aspect glazing and sliding doors opening onto the garden. The kitchen itself boasts an extensive range of fitted wall and base units complemented by solid wood worktops, tiled splashbacks and a Belfast-style sink. Integrated appliances include a fridge freezer, dishwasher, washing machine, double electric oven and induction hob, while ample storage and additional radiators ensure both practicality and comfort. Whether hosting family gatherings, summer parties or relaxed evenings at home, this versatile living space offers an exceptional lifestyle rarely found in homes of this style.
Stairs rise from the lounge to the first-floor principal suite, creating a luxurious private retreat. The main bedroom area measures approximately 7.4m x 4.0m (16'5" x 13'1") and features fitted carpet, spotlights, Velux window to the front aspect, rear aspect window and two radiators. The impressive four-piece ensuite measures approximately 1.8m x 2.0m (5'11" x 6'7") and includes a bath with mixer tap and shower attachment, walk-in shower enclosure, vanity wash basin, WC, heated towel radiator and useful eaves storage, all beautifully finished to complement the rest of the home.
Outside, the rear garden has been thoughtfully designed for low-maintenance enjoyment. Predominantly paved with a small lawned area, the garden provides the perfect setting for outdoor dining, barbecues, entertaining or even a hot tub area, all enclosed by fencing for privacy and security.
Life in North Hykeham
North Hykeham continues to be one of Lincoln’s most popular residential locations thanks to its excellent amenities, strong transport links and family-friendly atmosphere. McMillan Avenue is ideally positioned for access to local schooling, supermarkets, independent shops, restaurants and leisure facilities, while offering convenient routes into Lincoln city centre and towards the A46. The area is particularly appealing for families and professional buyers seeking spacious homes with a strong sense of community and everyday convenience.
Material Information
(Provided by the Seller)
Part A – Key Facts
Tenure: Freehold
Council Tax Band: C
Property Type: Detached Dormer Bungalow
Bedrooms: 4
Bathrooms: 2
Parking: Multiple Vehicles & Garage
Management Fee: None
Part B – Utilities & Services
Electricity: Mains
Water: Mains
Drainage: Mains
Heating: Gas Central Heating
Glazing: Double Glazing
Broadband: TBC
Mobile Coverage: TBC
Part C – Other Information
Construction: Brick Built
Flood Risk: TBC
Rights & Easements: Not Known
Covenants: Not Known
Planning Permissions: Loft Conversion & Extensions Completed
Disclaimer
These particulars are intended to give a fair and accurate description of the property but their accuracy cannot be guaranteed and they do not form part of any contract. All measurements, floor areas and distances are approximate and provided for guidance only. Kinetic Estate Agents have not tested any services, systems or appliances and therefore cannot verify that they are in working order. Prospective purchasers should rely on their own inspections, surveys and legal enquiries prior to purchase.