Spacious Four-Bedroom Semi Detached Family Home with Flexible Living in a Prime Lincoln Location
Situated within the highly desirable Gregg Hall Crescent, just off Hykeham Road, this impressive four-bedroom semi detached home offers over 1,290 sq. ft. of versatile accommodation, making it an ideal choice for growing families looking for generous living space in a sought-after residential location.
Beautifully maintained by the current owner and benefitting from a number of improvements over the years, including replacement windows, a full rewire, updated boiler and redecoration, this home is ready to move into whilst still offering flexibility for buyers to make it their own.
One of the standout features is the substantial ground-floor fourth bedroom, providing excellent potential as a home office, playroom, snug or annexe-style accommodation if required.
What Kinetic Estate Agents Love About This Property
"The flexibility of this home really stands out. Whether you need four bedrooms, multiple reception rooms or somewhere to work from home, it adapts perfectly to modern family life." – Rob Webb, Director
"I love the spacious kitchen dining room overlooking the conservatory. It's a brilliant entertaining space and the heart of the home." – Nina Sharpe, Sales & Lettings Director
"Gregg Hall Crescent continues to be one of Lincoln's most desirable family locations thanks to its generous homes, excellent schools and fantastic transport links." – George Hope, Marketing & Valuation Specialist
Step Inside
Step through the entrance hall which provides access to the principal accommodation and staircase rising to the first floor.
Positioned at the front of the property is the spacious lounge, measuring approximately 4.50m x 4.45m (14'9" x 14'7"). Featuring a beautiful bay window that floods the room with natural light, this is an excellent family living space with ample room for large sofas and furniture.
To the rear sits the impressive open-plan kitchen dining room measuring approximately 6.61m x 2.79m (21'8" x 9'2"). Offering an excellent range of wall and base units with generous worktop space, this room has plenty of space for family dining whilst overlooking the rear garden.
Leading directly from the dining area is the conservatory measuring approximately 2.83m x 2.18m (9'3" x 7'2"), providing an additional reception area that enjoys views across the garden and offers the perfect place to relax throughout the year.
The entrance hall also provides access to a useful utility area measuring approximately 1.70m x 1.60m (5'7" x 5'3"), complete with external access, ideal for laundry appliances and additional storage.
A convenient ground floor WC completes the downstairs accommodation.
One of the property's most versatile features is the substantial fourth bedroom, measuring approximately 6.47m x 2.35m (21'3" x 7'9"). Whether utilised as a generous guest bedroom, home office, games room, second lounge or annexe-style accommodation, the flexibility of this room will appeal to a wide range of buyers.
Moving upstairs, the first-floor landing provides access to three further bedrooms and the family bathroom.
The principal bedroom measures approximately 4.29m x 3.36m (14'1" x 11'0"), offering a spacious double room complete with fitted wardrobes.
Bedroom Two measures approximately 3.69m x 3.04m (12'1" x 10'0"), another generous double bedroom overlooking the rear.
Bedroom Three measures approximately 2.83m x 2.57m (9'3" x 8'5"), making an ideal children's bedroom, nursery or home office.
The family bathroom measures approximately 2.81m x 1.67m (9'3" x 5'6"), fitted with a bath, wash basin and WC.
Step Outside
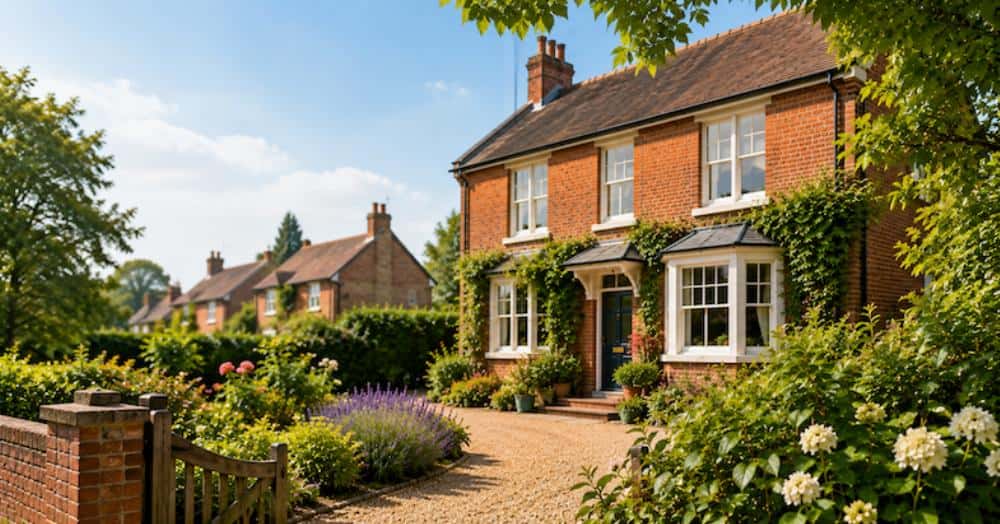
To the front of the property is a private driveway providing off-road parking for two vehicles together with an attractive frontage.
The enclosed rear garden provides an excellent outdoor space for families, children and entertaining. The conservatory opens directly onto the garden, creating an enjoyable flow between indoor and outdoor living.
The property also benefits from a partially boarded loft complete with fitted ladder, providing excellent additional storage. Improvements carried out by the current owner include replacement windows (excluding the bathroom and dining room), a full electrical rewire in 2011, a replacement boiler and tasteful redecoration throughout.
Life on Gregg Hall Crescent
Gregg Hall Crescent is one of Lincoln's most established and desirable residential locations, situated just off Lincoln Road, North Hykeham.
Families benefit from highly regarded local schooling, nearby supermarkets, excellent road links including easy access to the A46 bypass, regular public transport and a wealth of local amenities. Lincoln City Centre is only a short drive away, whilst nearby parks and open green spaces make this an ideal setting for family life.
Material Information
Part A – Key Facts
- Tenure: Freehold
- Property Type: Semi Detached House
- Bedrooms: 4
- Bathrooms: 1
- WC: 1
- Parking: Private Driveway for Two Vehicles
- Council Tax Band: C
- EPC Rating: C
Part B – Utilities & Services
- Electricity: Mains
- Water: Mains
- Drainage: Mains
- Heating: Gas Central Heating (Combi Boiler Installed 2013)
- Boiler Last Serviced: December 2024
- Windows: Double Glazed
- Broadband: Superfast Broadband Available
- Mobile Coverage: Please Refer to Ofcom Checker
Part C – Other Information
- Construction: Traditional Construction
- Flood Risk: Seller Advises None
- Rights & Easements: None Known
- Covenants: None Known
- Planning Permissions: None Known Affecting the Property
- Loft: Partially Boarded with Fitted Ladder
- Improvements: Replacement Windows (2011 except bathroom and dining room), Full Rewire (2011), Replacement Boiler, Redecorated Throughout
Disclaimer
These particulars are intended to give a fair and accurate description of the property but their accuracy cannot be guaranteed and do not form part of any contract. All measurements, floor areas and distances are approximate and provided for guidance only. Kinetic Estate Agents have not tested any services, systems or appliances and therefore cannot verify that they are in working order. Prospective purchasers should rely on their own inspections, surveys and legal enquiries prior to purchase.