Exceptional Four Bedroom Family Home with Premium Finish in Waddington
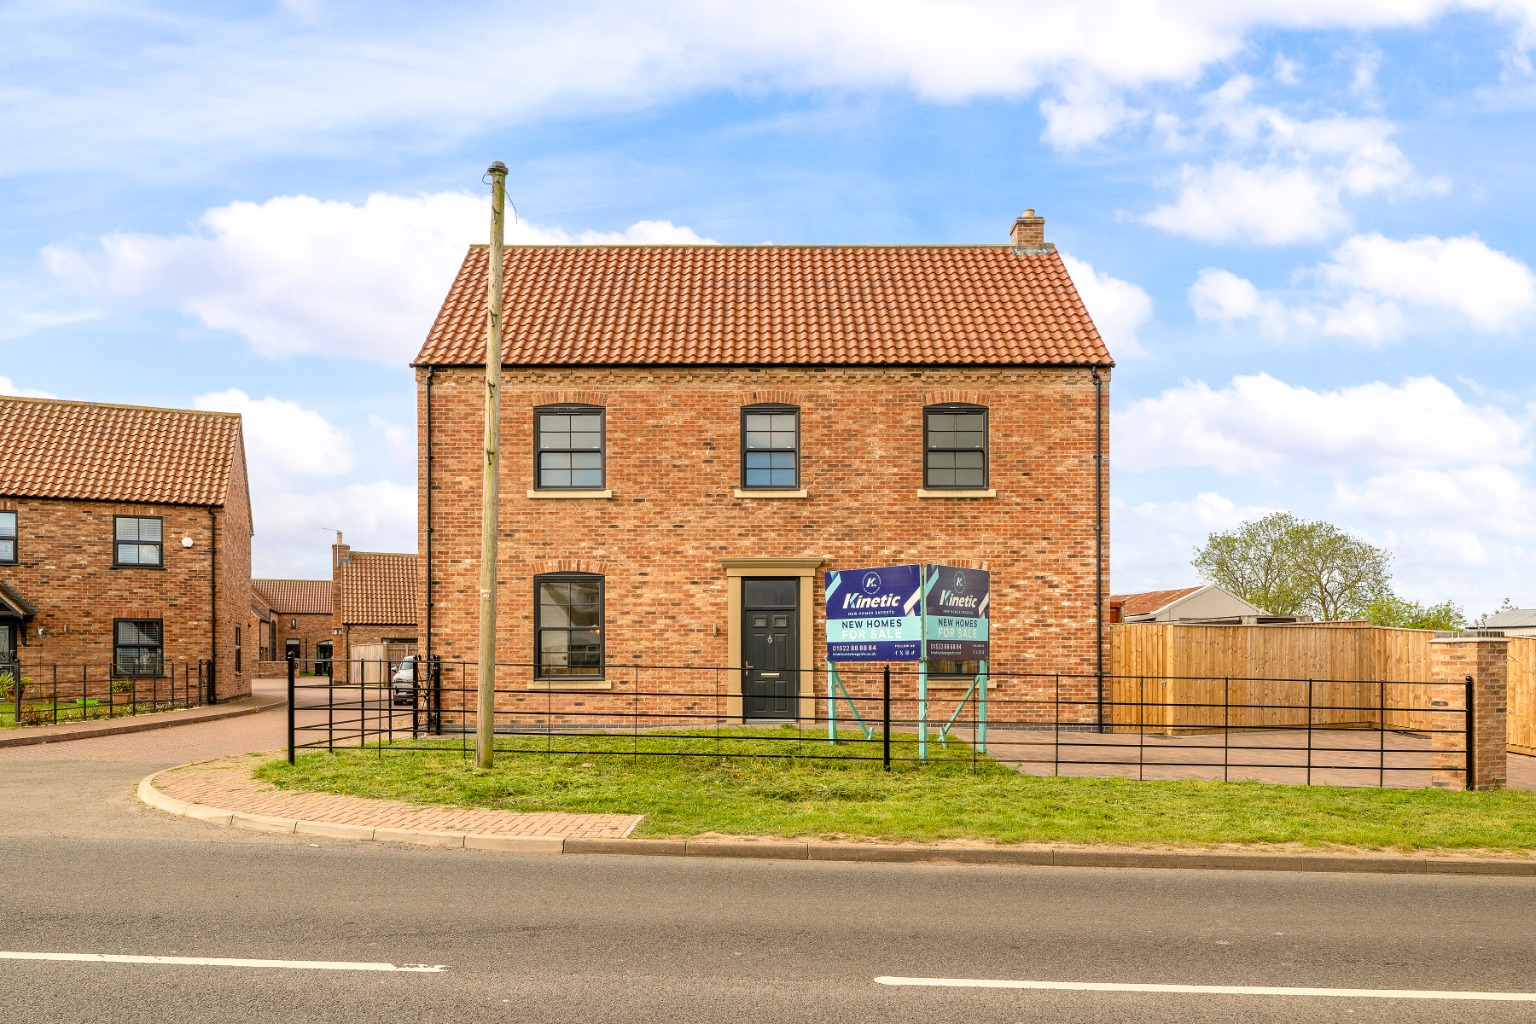
Occupying an enviable position within the sought-after Neareys Close development in Waddington, Plot 7 is a beautifully designed four-bedroom end terraced home offering approximately 1,721 sq. ft of thoughtfully planned accommodation. Finished to an exceptional specification throughout, this impressive home combines striking contemporary styling with generous family living spaces, creating a property perfectly suited to modern family life. From the stunning shaker-style kitchen with quartz worktops to the spacious lounge complete with feature fireplace, every detail has been carefully considered to deliver comfort, practicality and luxury in equal measure. Upstairs, all four bedrooms are genuine doubles, with two benefitting from stylish en-suite facilities, while the spacious landing and family bathroom enhance the sense of space throughout. Externally, the property enjoys attractive landscaped surroundings, driveway parking and a well-designed rear garden ideal for entertaining and relaxing.
What Kinetic Estate Agents Love About This Property
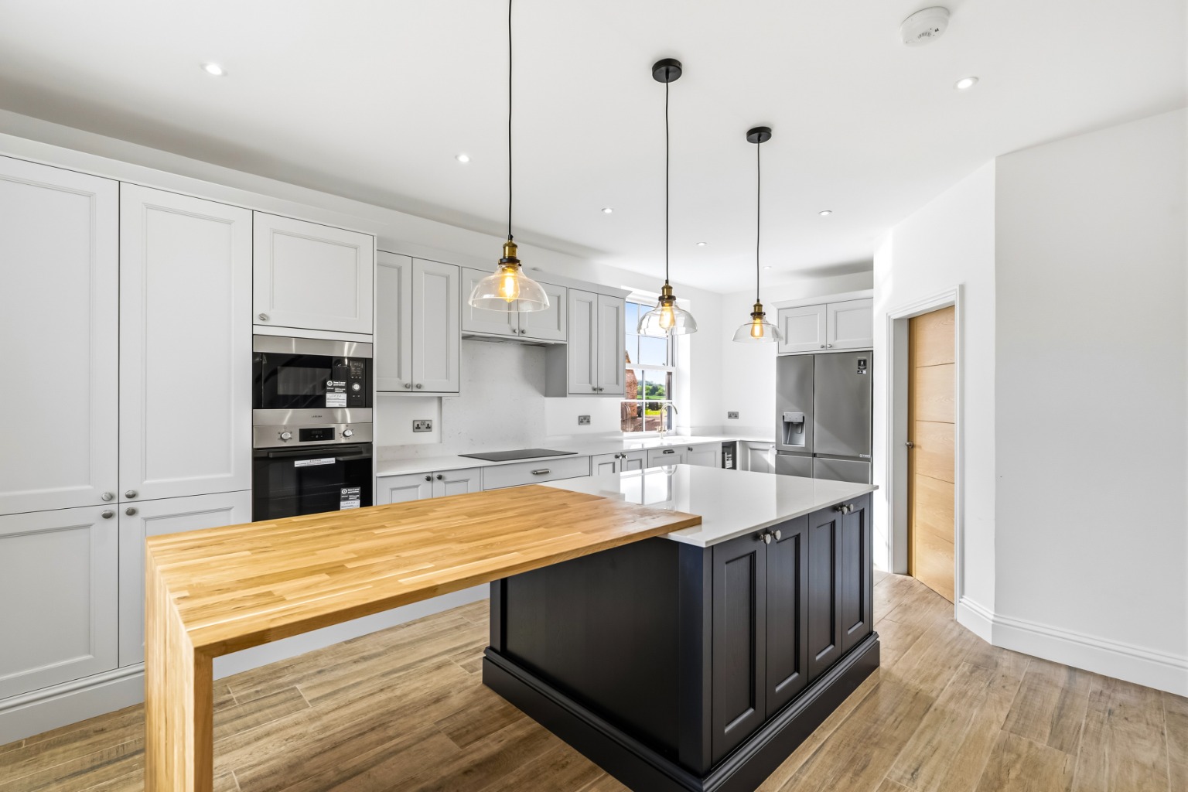
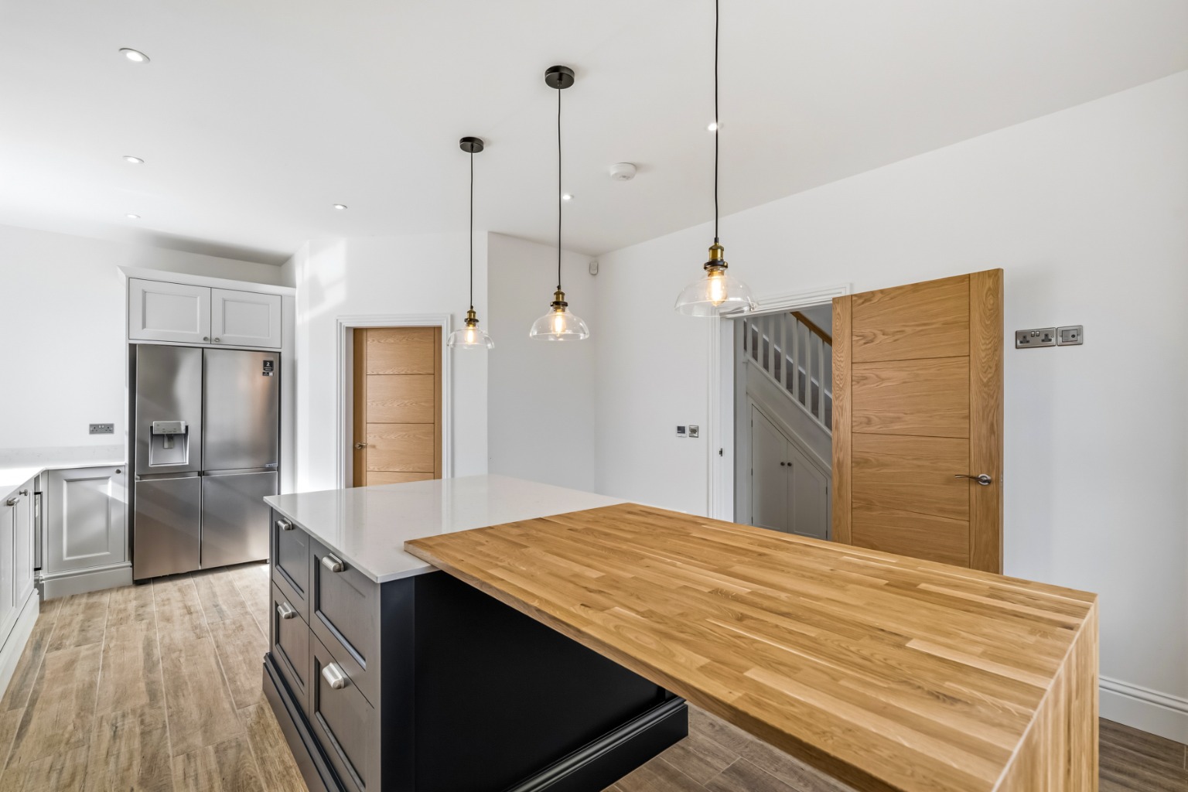
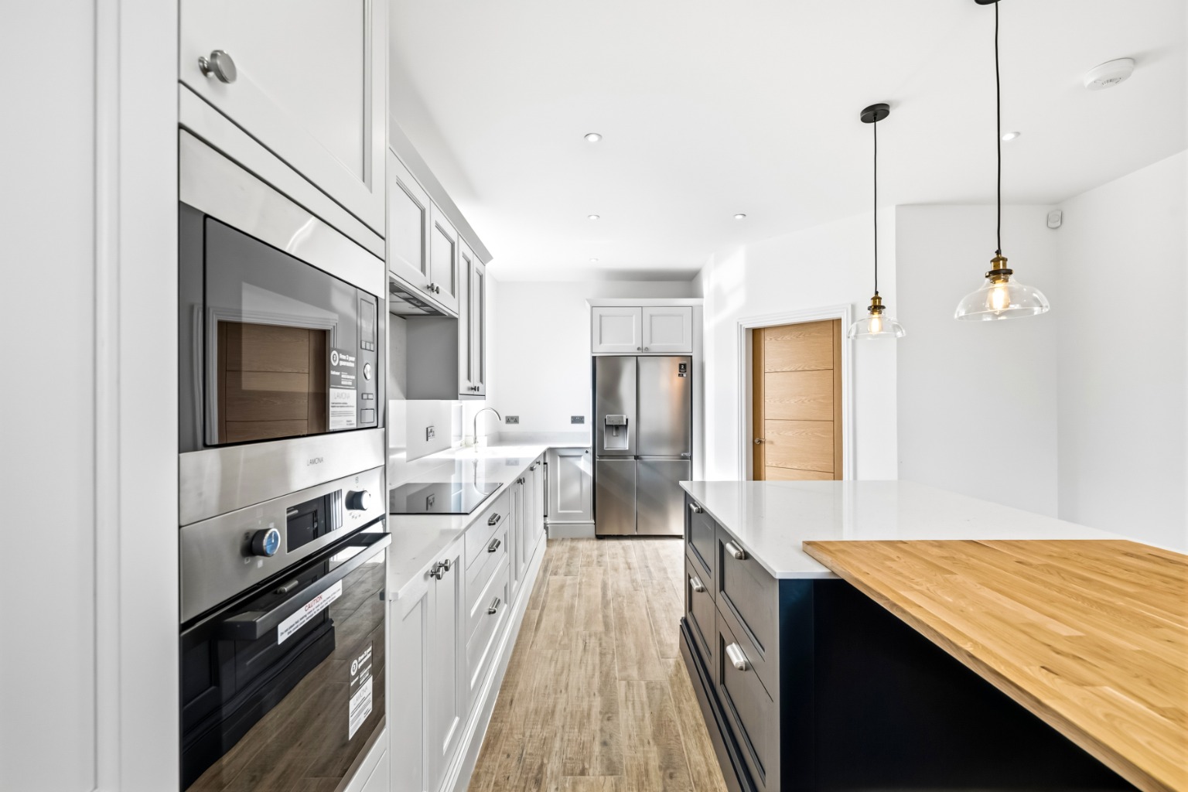
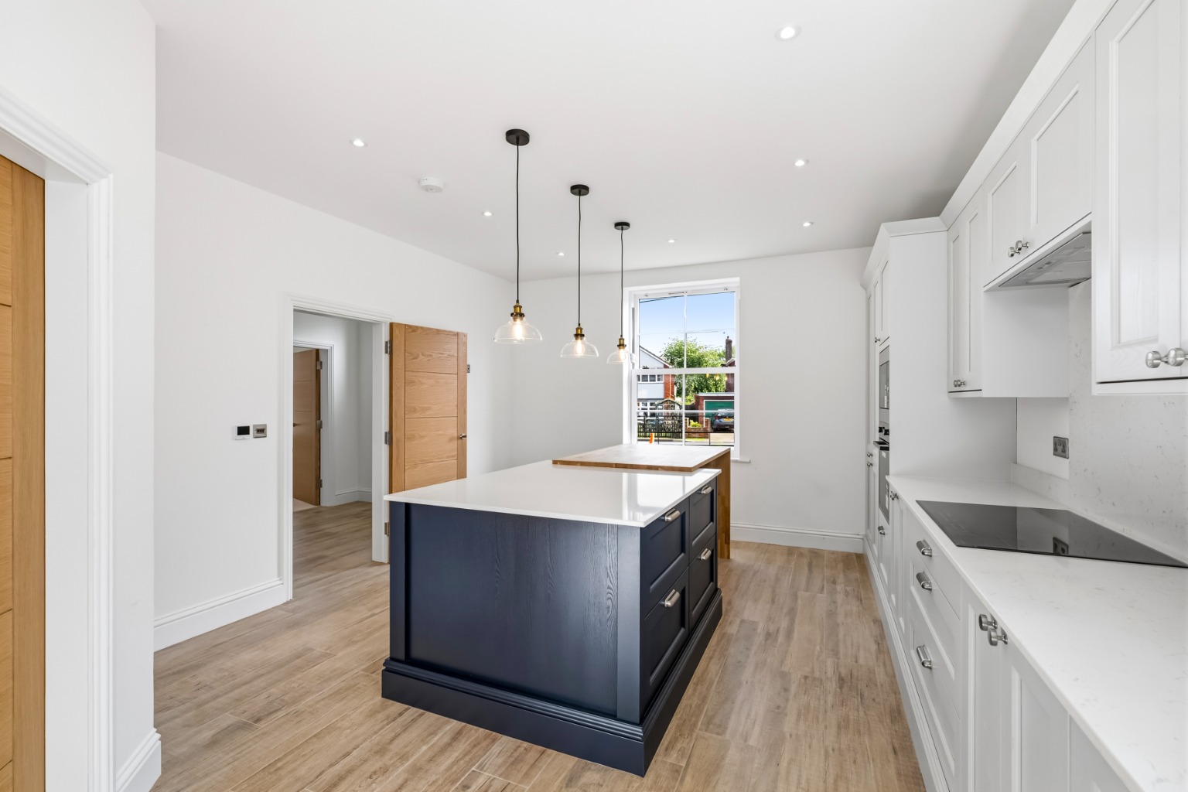
"The kitchen is absolutely stunning and you can instantly feel the quality throughout the home. The large island and quartz worktops create a real wow factor." – Rob Webb, Director
"It’s increasingly rare to find four true double bedrooms in a semi-detached home, especially with two en-suites. The space on offer here is fantastic for family buyers." – Matt Wilson, Business Development Manager
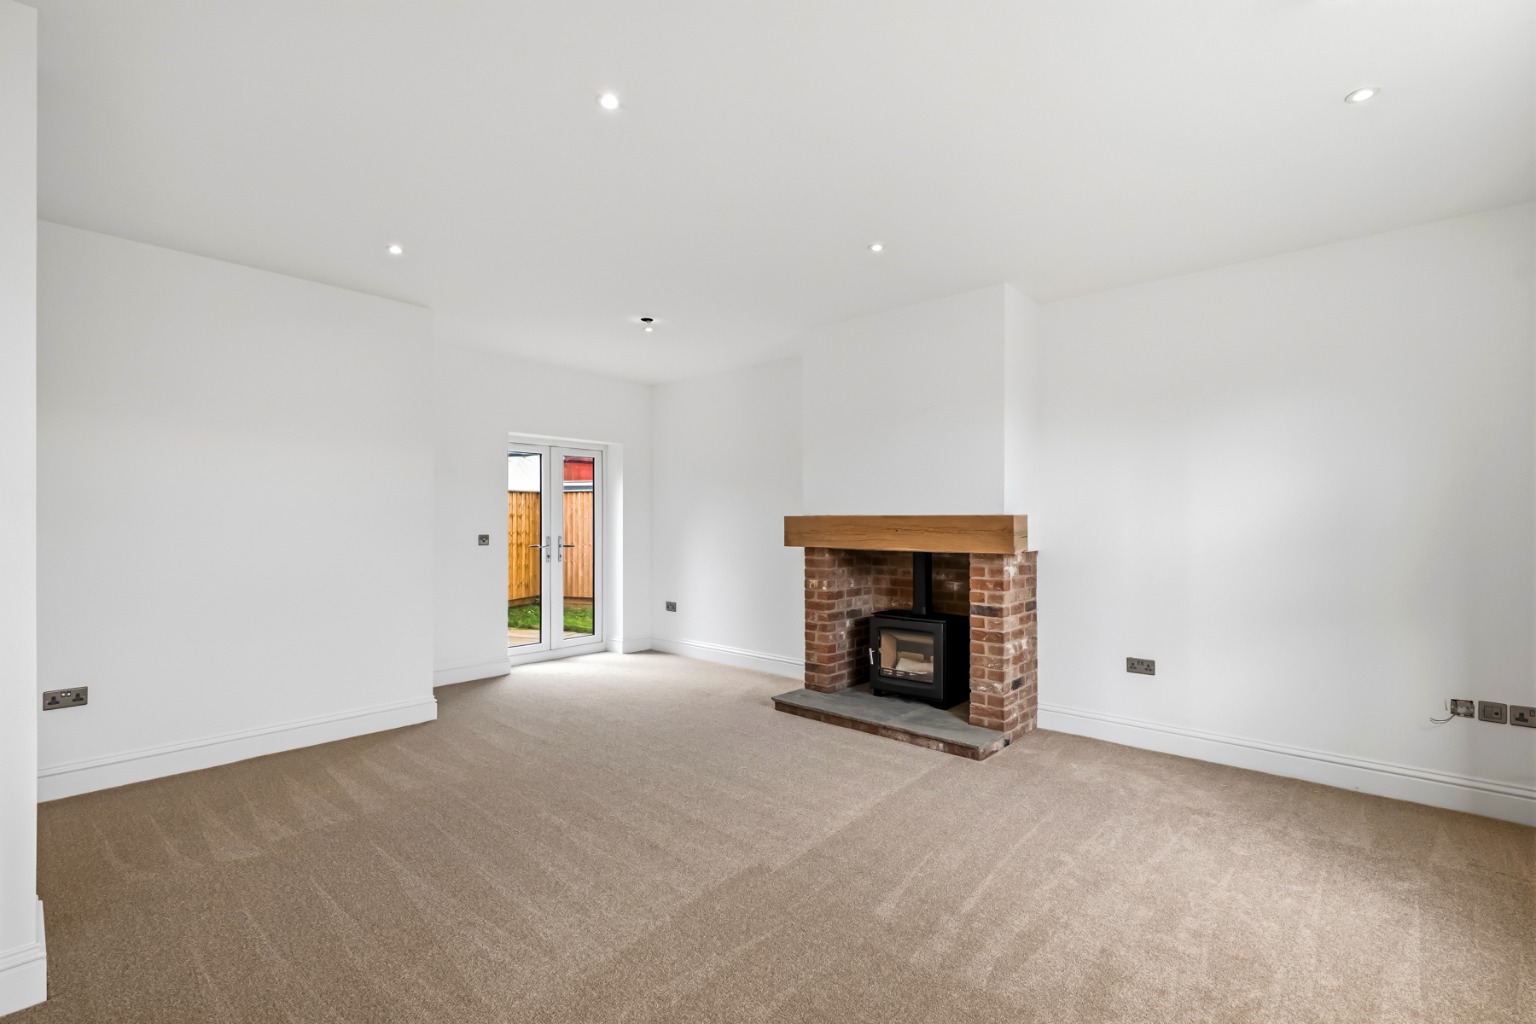
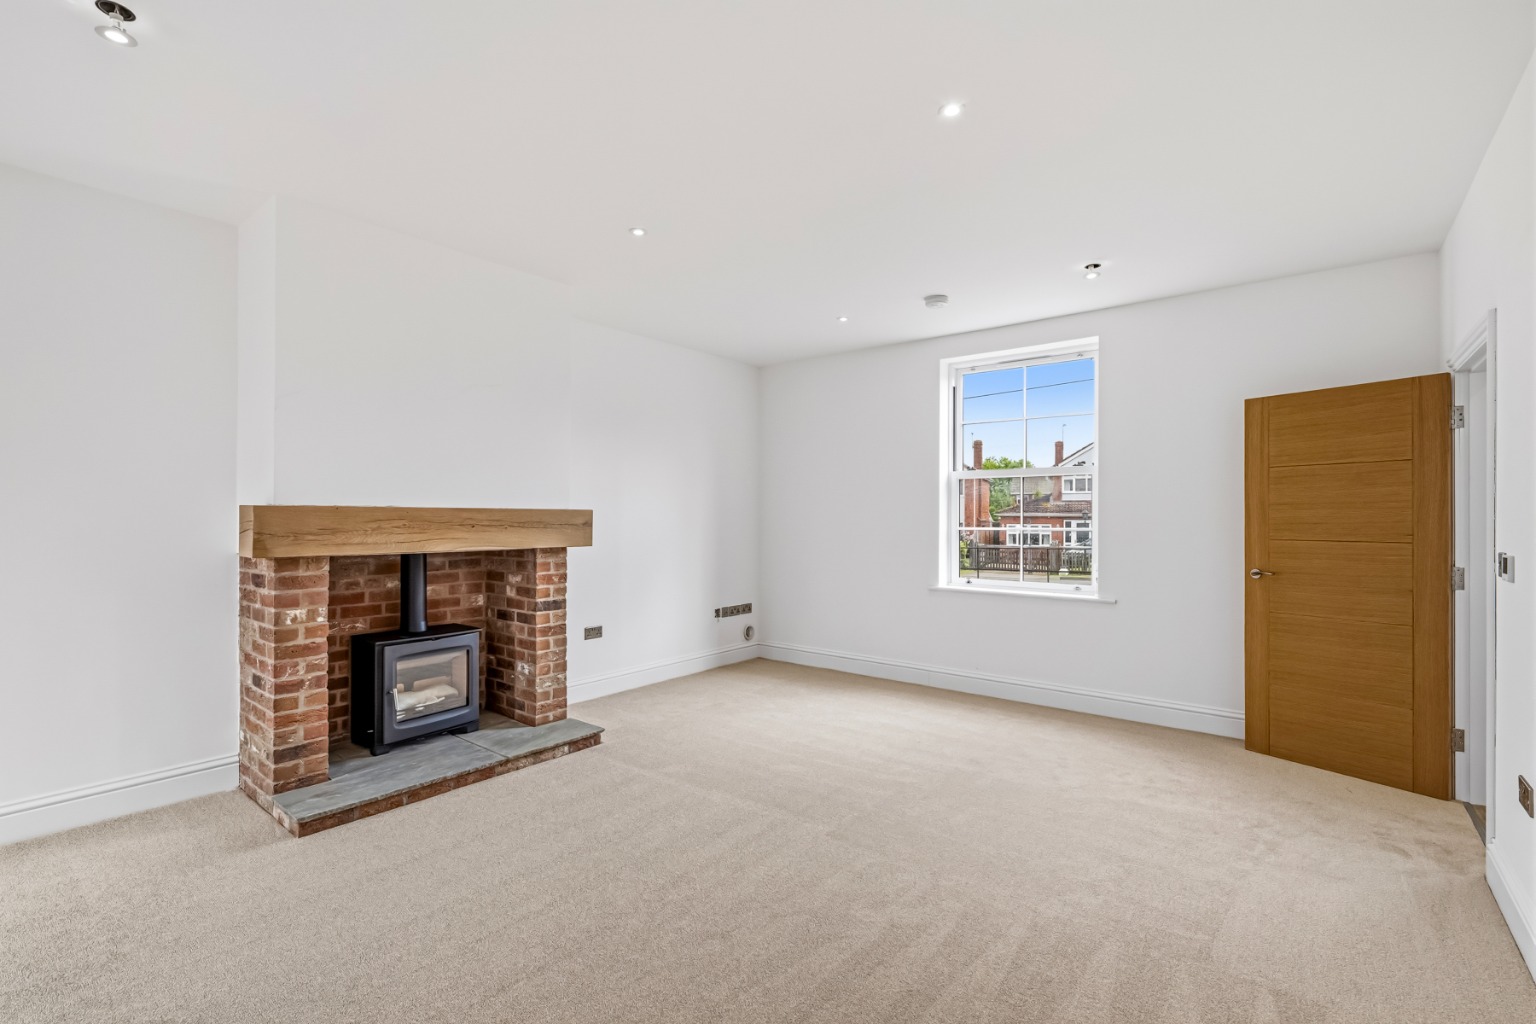
"The lounge is incredibly impressive and the fireplace creates such a warm focal point. Combined with the premium finish throughout, this home feels far more expensive than its price point." – George Hope, New Homes Relationship Manager
Step Inside
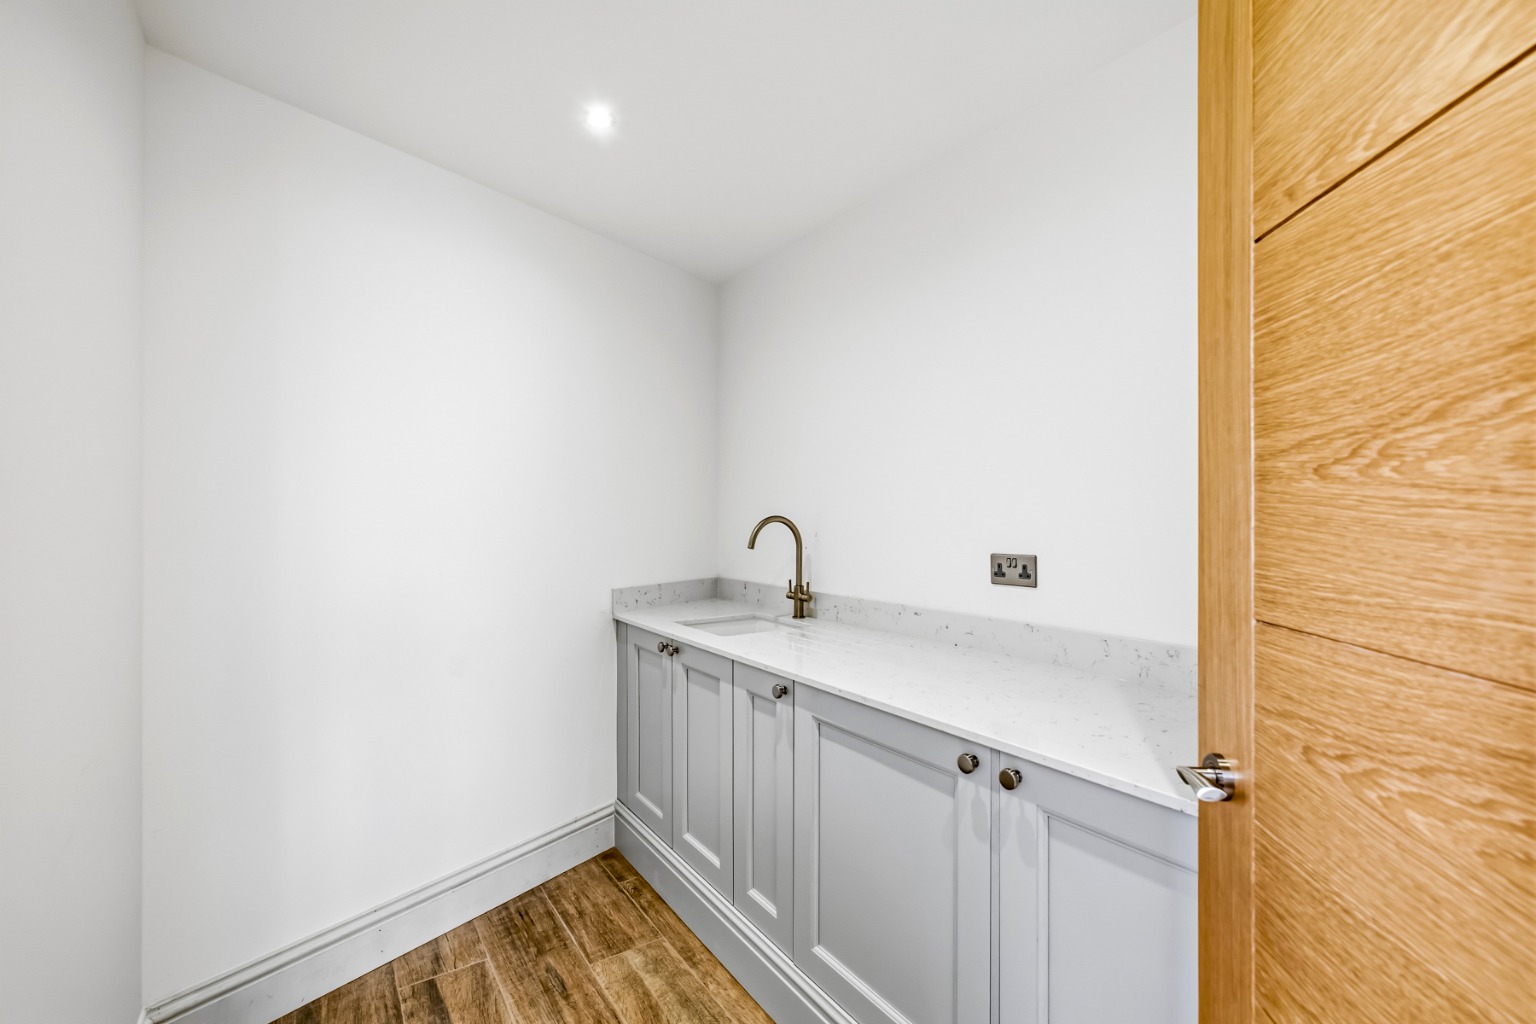
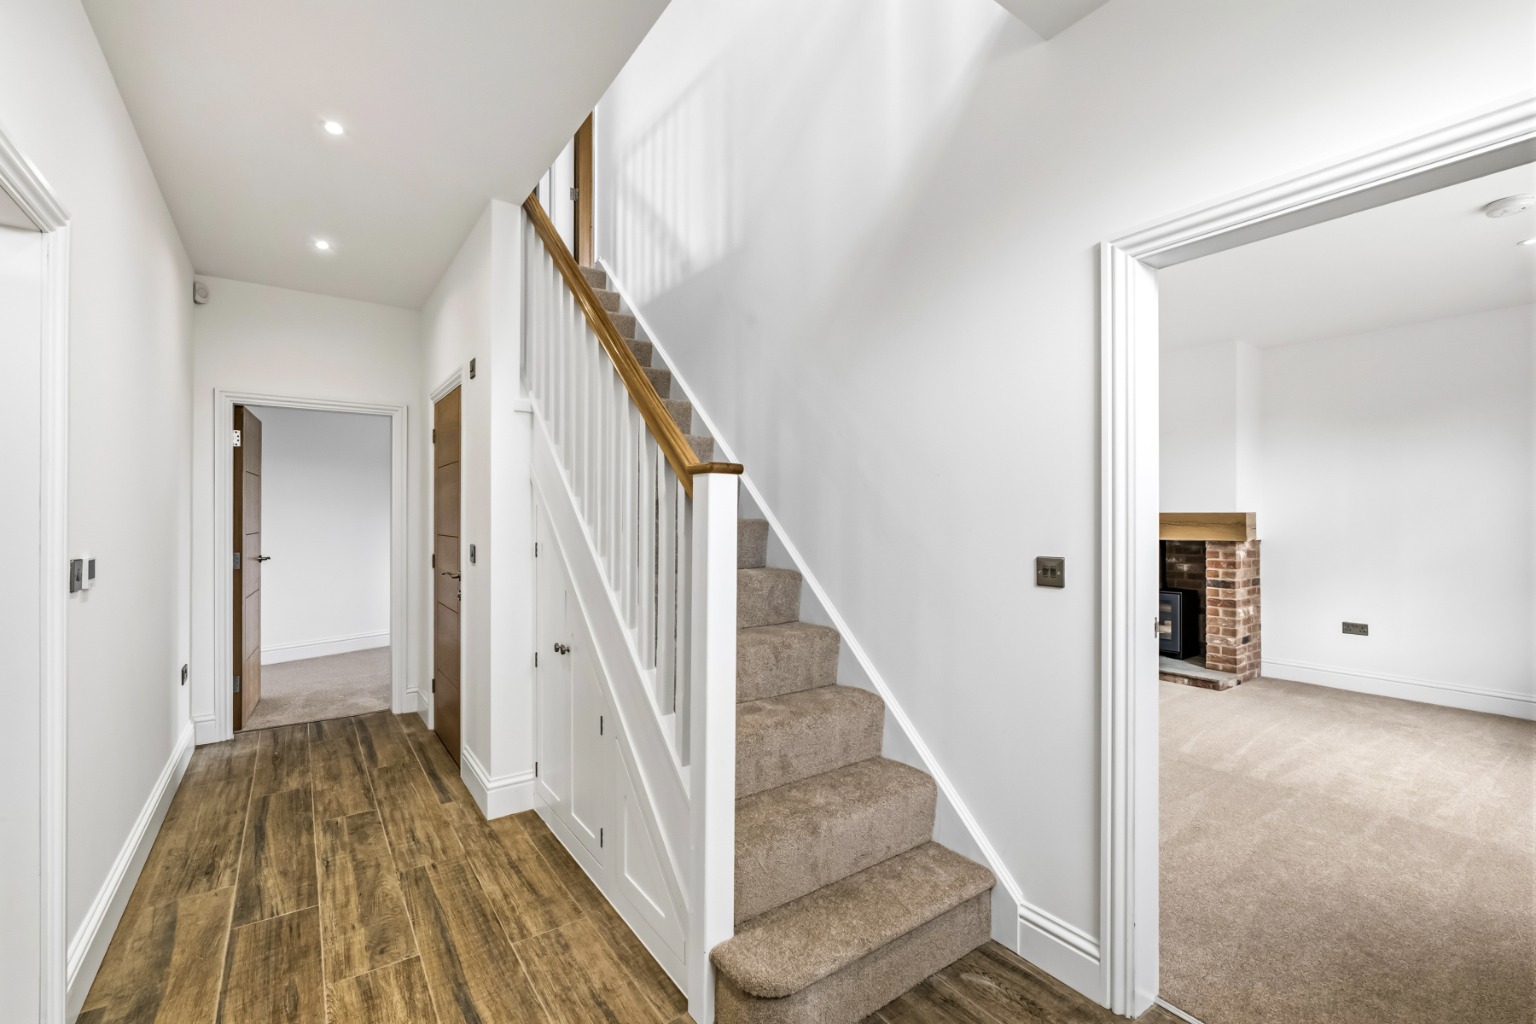
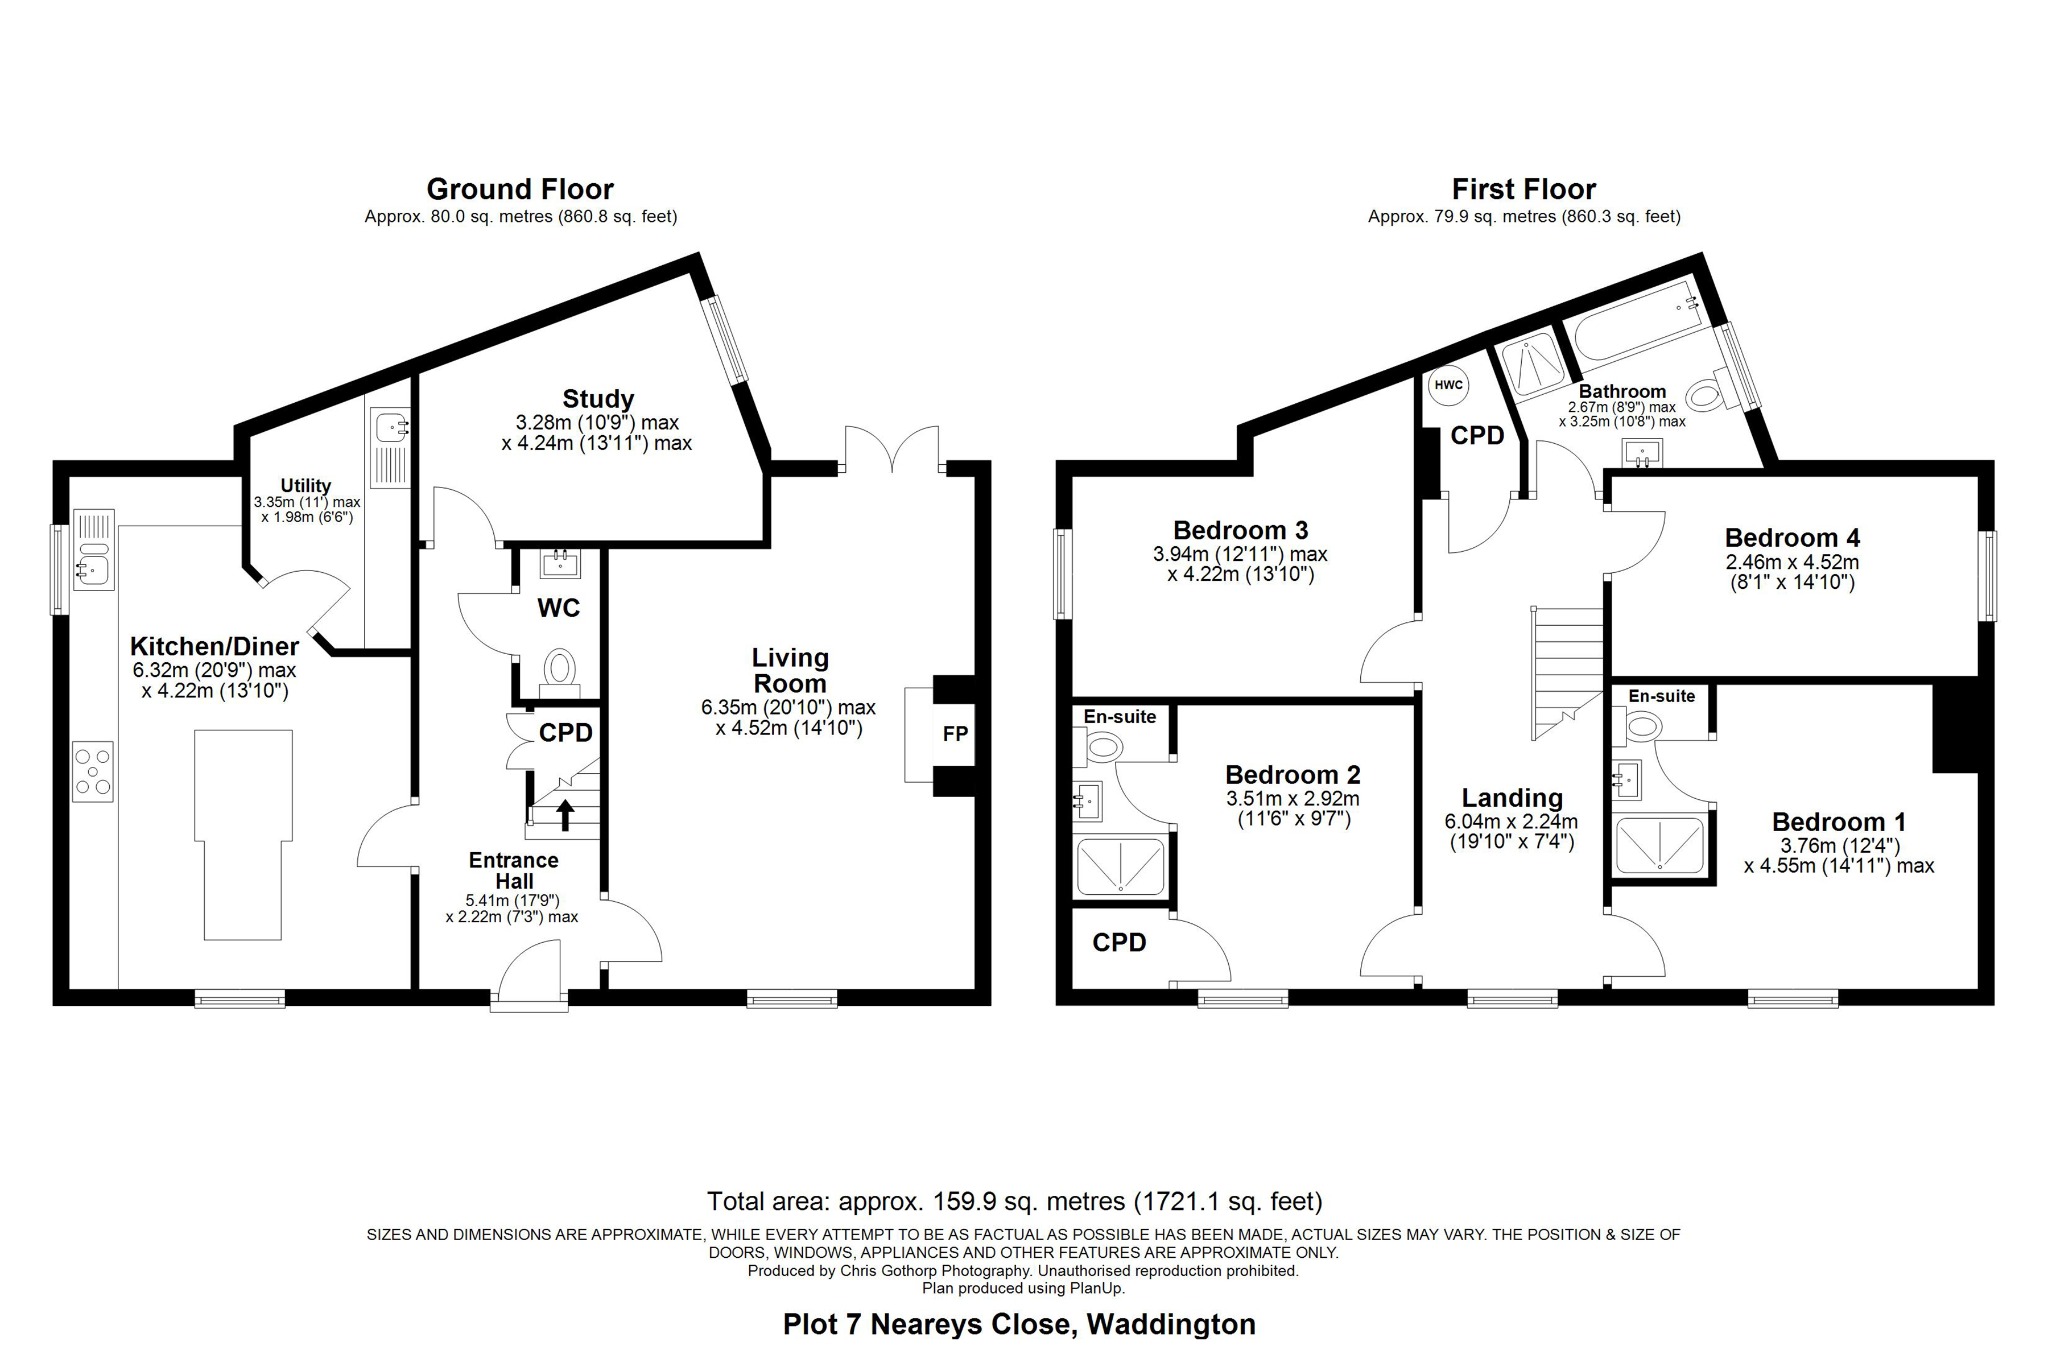
The welcoming entrance hall immediately sets the tone for the quality found throughout the home, with stylish finishes, contemporary décor and access to the principal ground floor accommodation. Positioned to the rear of the property, the superb open-plan kitchen/diner measures approximately 6.32m x 4.22m (20'9" x 13'10") and has been designed as the true heart of the home. Featuring shaker-style cabinetry in a pebble finish, quartz worktops, integrated appliances and a substantial central island with breakfast bar seating, this is a space equally suited to entertaining guests or busy family life. Double doors open onto the rear garden, seamlessly blending indoor and outdoor living. Leading from the kitchen is a practical utility room measuring approximately 3.35m x 1.98m (11'0" x 6'6"), providing additional storage, workspace and appliance space. The generous lounge measures approximately 6.35m x 4.52m (20'10" x 14'10") and is a superbly proportioned reception room centred around an attractive feature fireplace, creating a warm and inviting atmosphere. French doors allow natural light to flood the room whilst also offering direct access to the garden. Completing the ground floor is a versatile study measuring approximately 3.28m x 4.24m (10'9" x 13'11"), ideal for those working from home, alongside a convenient WC.
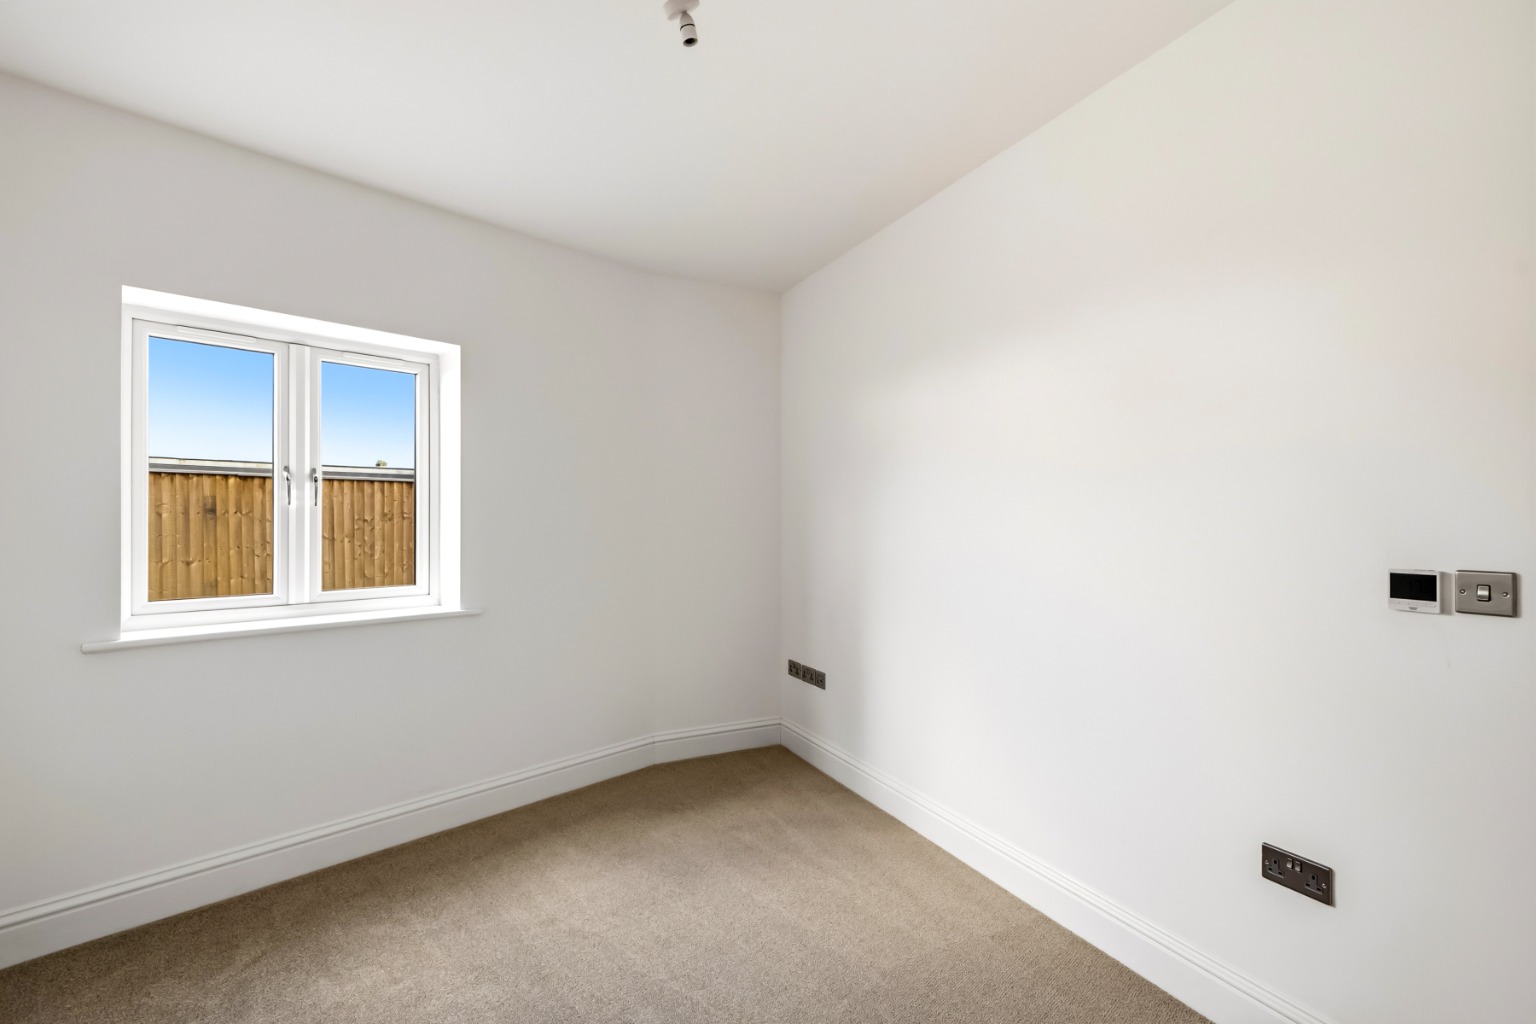
To the first floor, the spacious landing leads to four well-proportioned double bedrooms. It has loft access to a fully boarded loft, with the ability for someone to go up and convert into additional living space if required. The principal bedroom measures approximately 3.76m x 4.55m (12'4" x 14'11") and benefits from a contemporary en-suite shower room. Bedroom two measures approximately 3.51m x 2.92m (11'6" x 9'7") and also enjoys its own en-suite facility, making it ideal for older children or visiting guests. Bedroom three is another excellent double room measuring approximately 3.94m x 4.22m (12'11" x 13'10"), while bedroom four measures approximately 2.46m x 4.52m (8'1" x 14'10"), offering excellent versatility for family buyers. The beautifully appointed family bathroom measures approximately 2.67m x 3.25m (8'9" x 10'8") and features contemporary tiling, vanity storage, bath and separate shower facilities, all finished to an impressive standard. The home further benefits from underfloor heating to the ground floor powered via a highly efficient air source heat pump system, quality flooring throughout, brushed chrome fittings and excellent energy efficiency.
Life in Waddington
Waddington remains one of Lincoln’s most desirable village locations, offering the perfect balance between countryside living and everyday convenience. Located just four miles south of Lincoln city centre, the village is exceptionally well placed for commuters whilst maintaining a strong sense of community. The village itself offers a wide range of amenities including a supermarket, doctors surgery, pharmacy, cafés, public houses, takeaways and schooling, making it highly popular with families. Waddington is also famously home to RAF Waddington and the iconic Red Arrows, adding a unique character to village life. Excellent transport links connect the village to Lincoln, Grantham and beyond, whilst surrounding countryside and nearby walking routes provide plenty of opportunity to enjoy the outdoors.
Material Information
(Provided by the Seller)
Part A – Key Facts
Tenure: Freehold
Council Tax Band: TBC
Property Type: Semi-Detached House
Bedrooms: 4
Bathrooms: 3
Parking: Driveway & Garage
Management Fee: TBC
Part B – Utilities & Services
Electricity: Mains Connected
Water: Mains Connected
Drainage: Mains Connected
Heating: Air Source Heat Pump with Underfloor Heating & Radiators
Glazing: Double Glazing
Broadband: TBC
Mobile Coverage: TBC
Part C – Other Information
Construction: Standard Construction
Flood Risk: TBC
Rights & Easements: TBC
Covenants: TBC
Planning Permissions: TBC
Disclaimer
These particulars are intended to give a fair and accurate description of the property but their accuracy cannot be guaranteed and they do not form part of any contract. All measurements, floor areas and distances are approximate and provided for guidance only. Kinetic Estate Agents have not tested any services, systems or appliances and therefore cannot verify that they are in working order. Prospective purchasers should rely on their own inspections, surveys and legal enquiries prior to purchase.