Spacious Three-Bedroom Detached Bungalow Occupying a Generous Plot with Excellent Extension Potential (STPP)
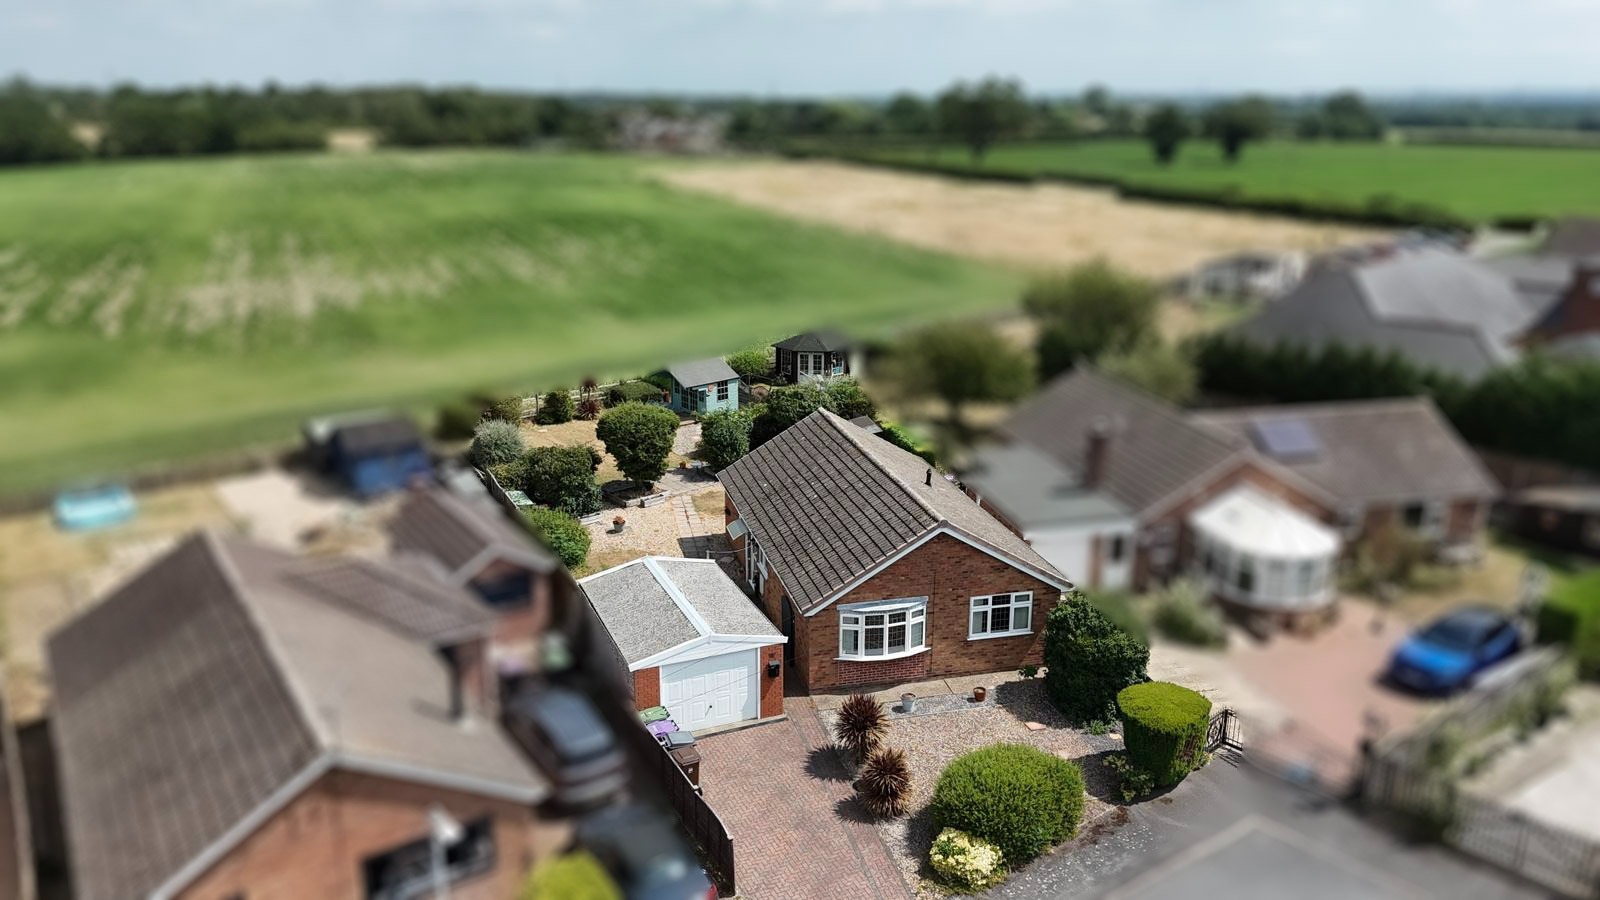
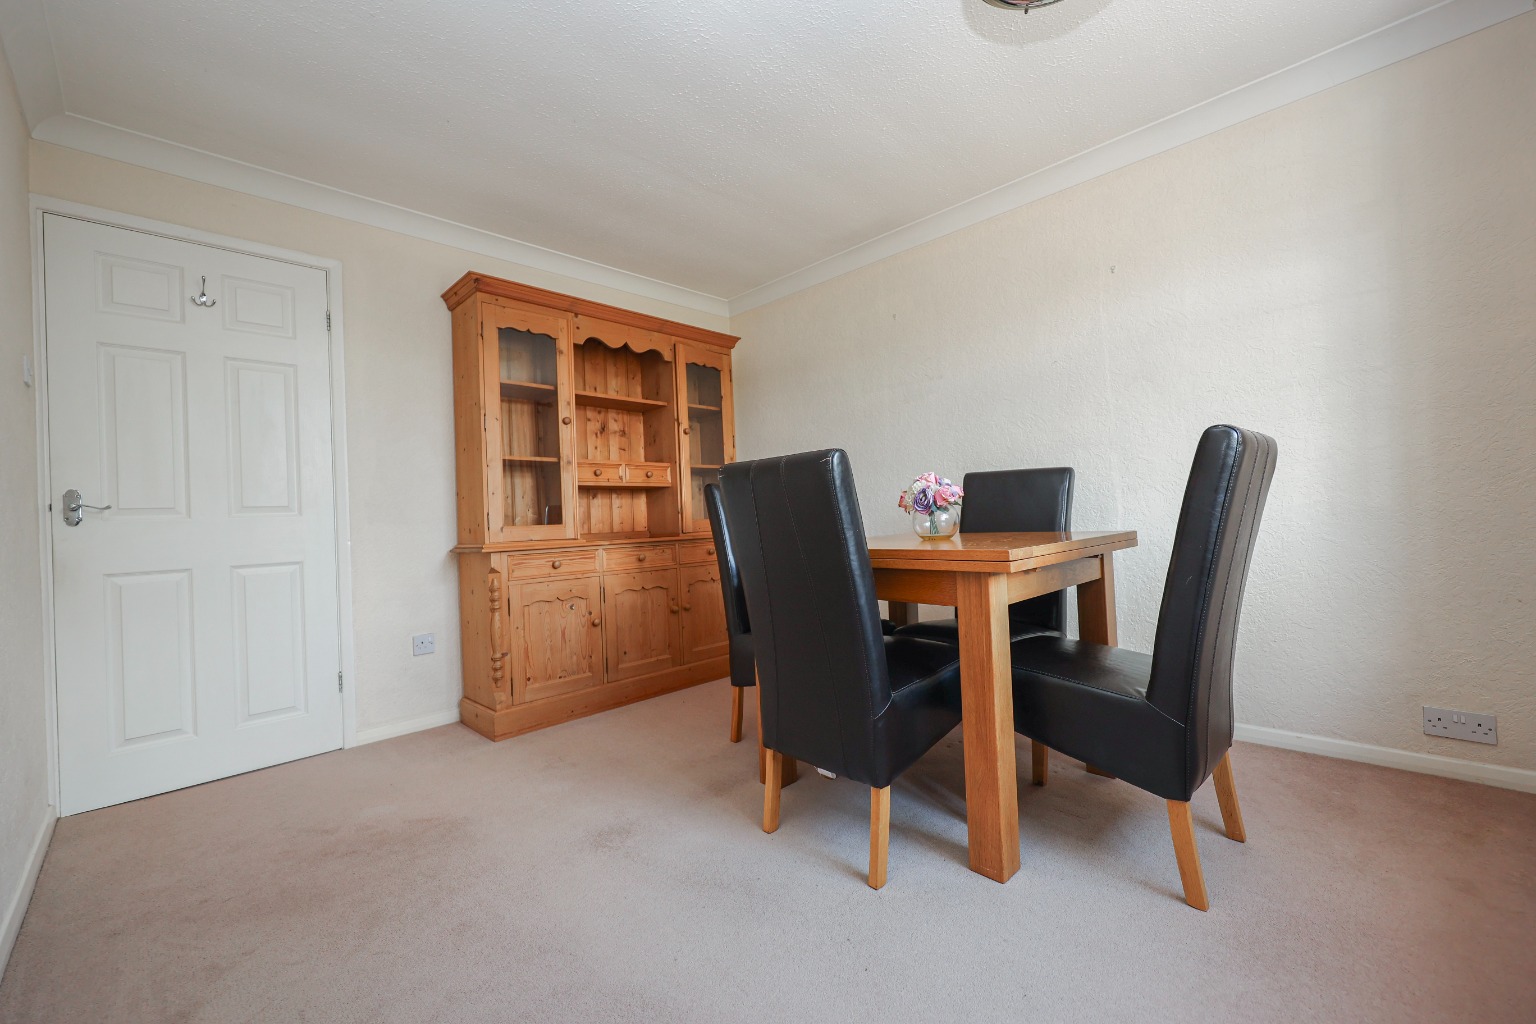
Situated within a quiet cul-de-sac in the highly desirable village of Eagle, 28 Hilltop Close presents an excellent opportunity to acquire a spacious three-bedroom detached bungalow occupying a generous plot with detached garage, driveway parking and exciting scope for future extension, subject to the necessary planning permissions. Offering well-proportioned accommodation throughout, this charming home is perfect for those looking to downsize without compromise, families seeking single-storey living, or buyers wanting to create their forever home in one of Lincolnshire's most sought-after villages. Available with no onward chain, the property combines a peaceful setting with fantastic potential and easy access to Lincoln and the surrounding countryside.
What Kinetic Estate Agents Love About This Property
"Bungalows in Eagle are always highly sought after, and this one offers fantastic potential thanks to its generous plot and opportunity to extend." – Rob Webb, Director
"The spacious layout, detached garage and lovely gardens make this a brilliant opportunity for buyers wanting to personalise a home in a prime village location." – Nina Sharpe, Sales and Lettings Director
"Whether you're downsizing or simply looking for peaceful village living, this home offers flexibility, space and a wonderful setting." – George Hope, New Homes Relationship Manager
Step Inside
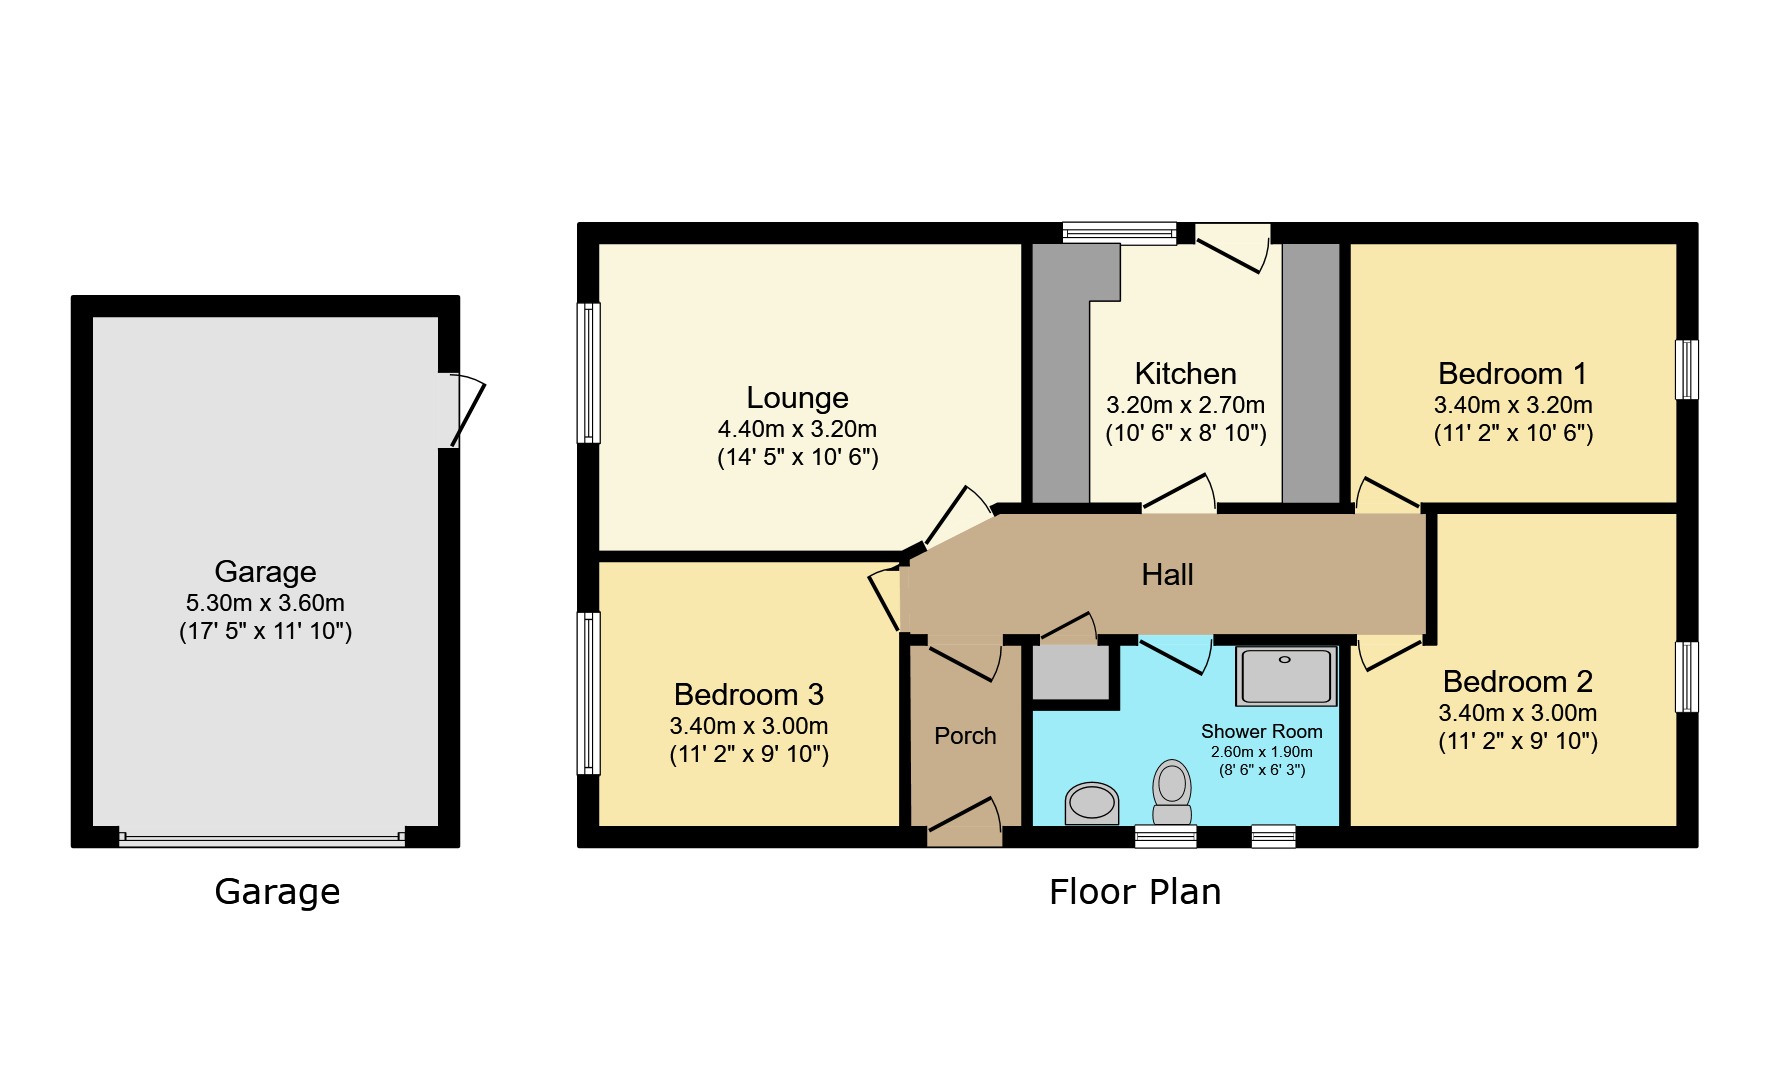
Entering the property, you are welcomed into a central hallway which provides access to every room, creating a practical and easy-flowing layout ideal for bungalow living.
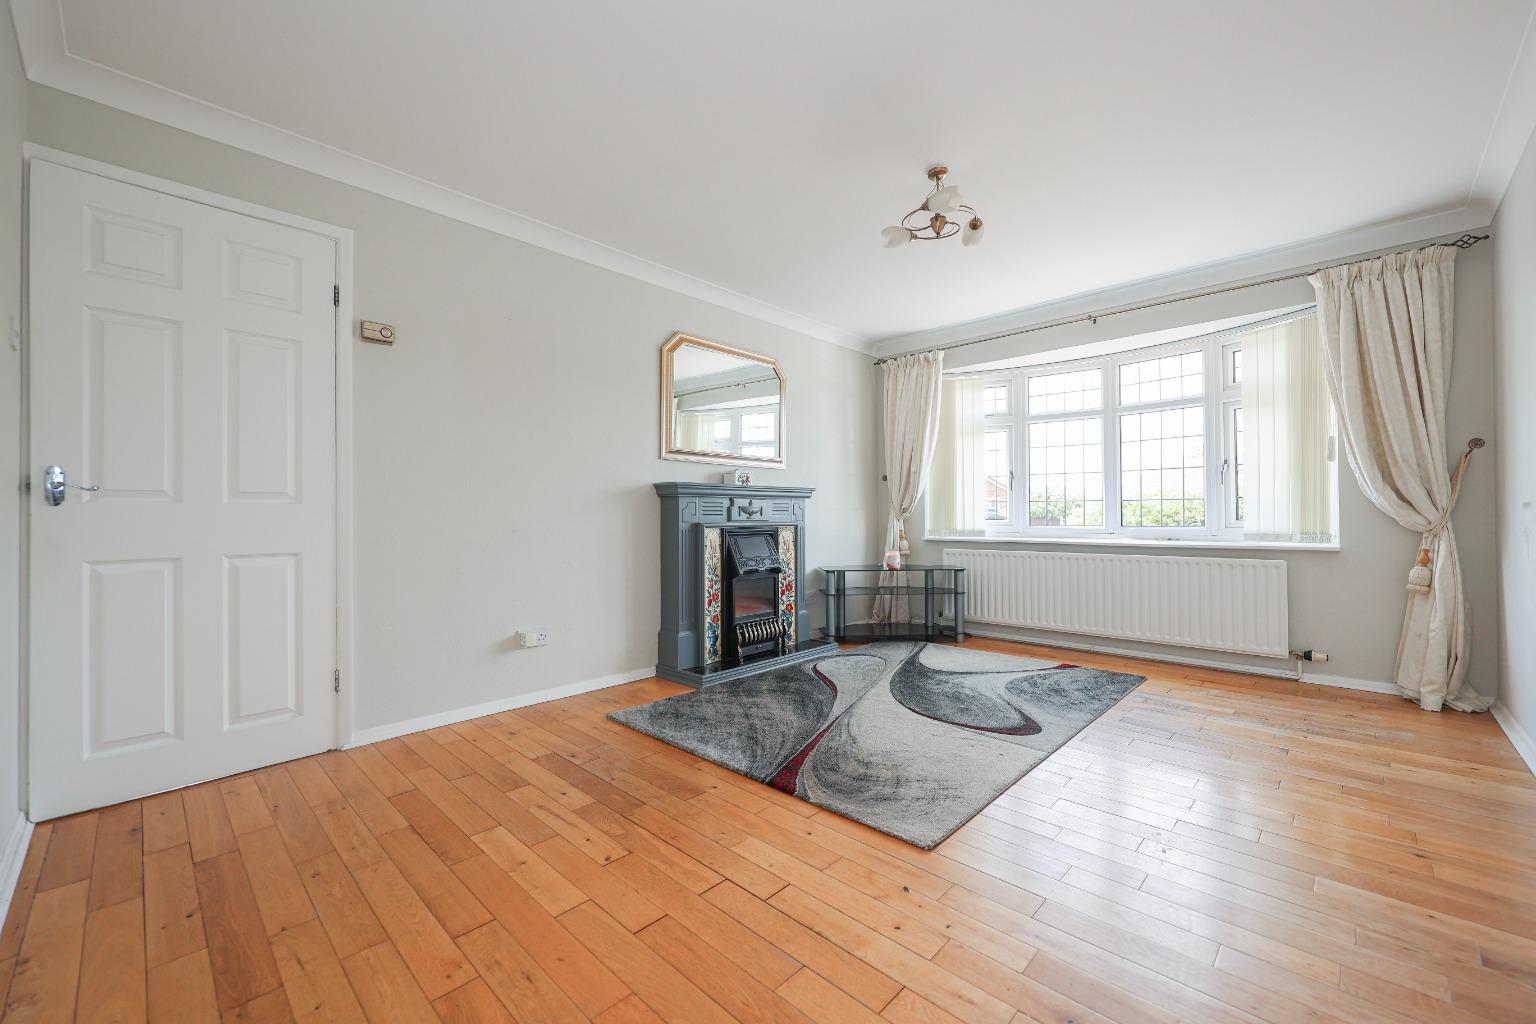
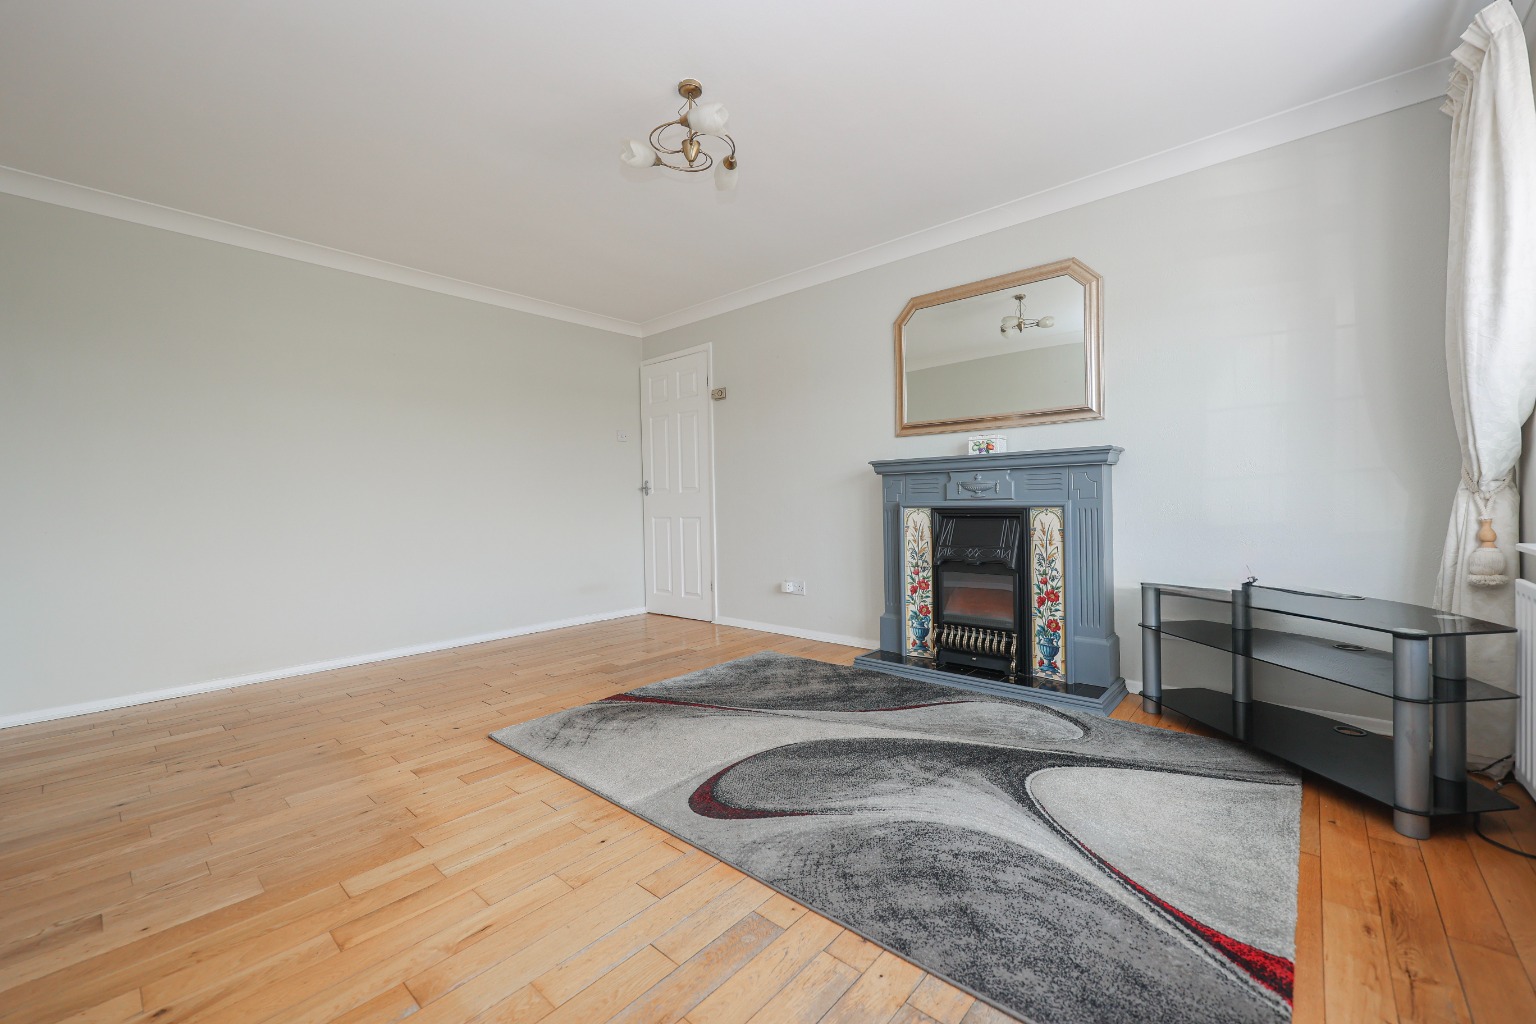
The bright and spacious lounge measures approximately 3.20m x 4.70m (10'6" x 15'5"), enjoying plenty of natural light through the front-facing window and offering a comfortable reception space for relaxing or entertaining.
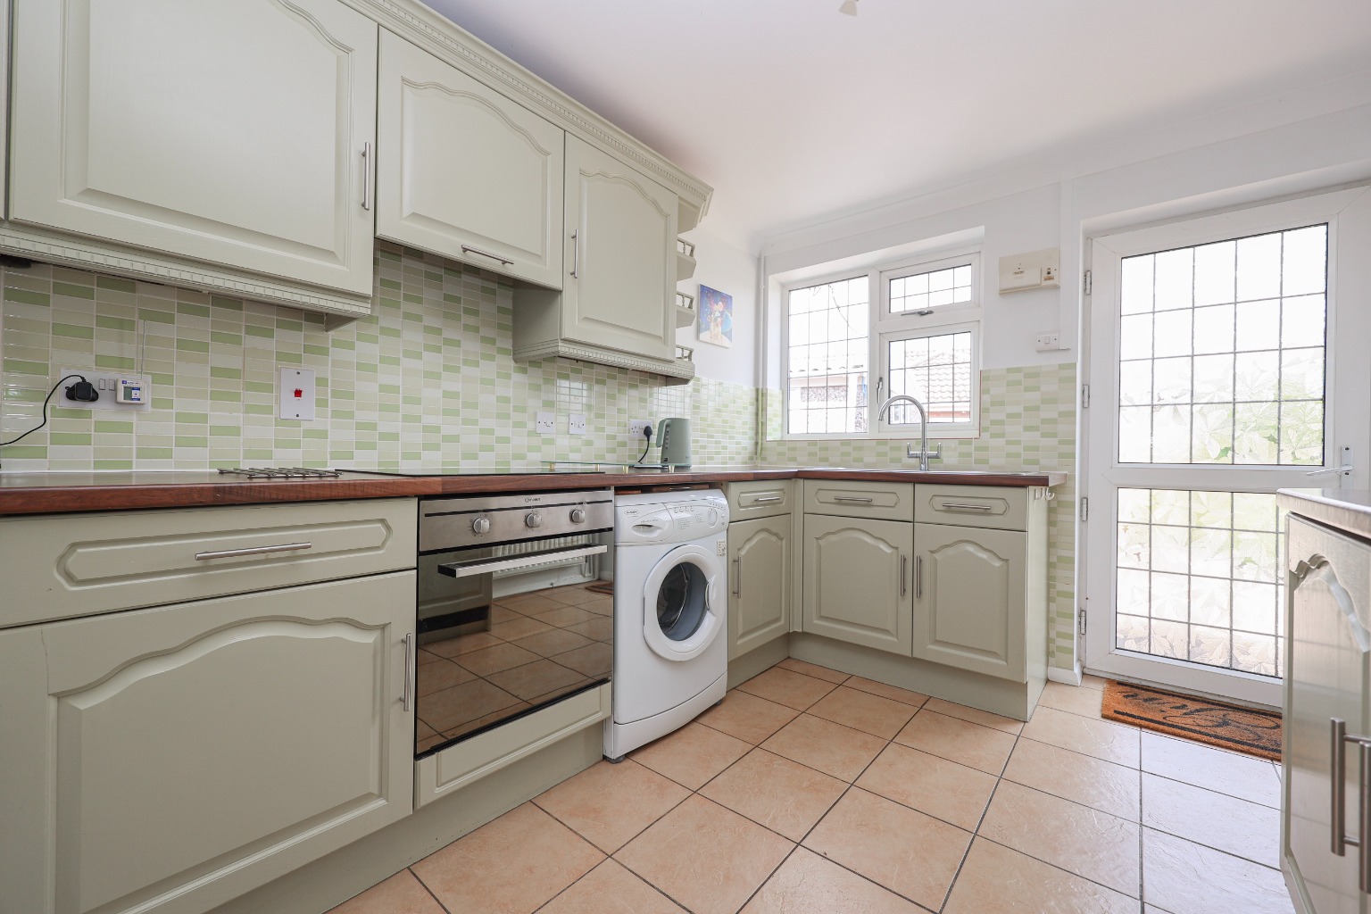
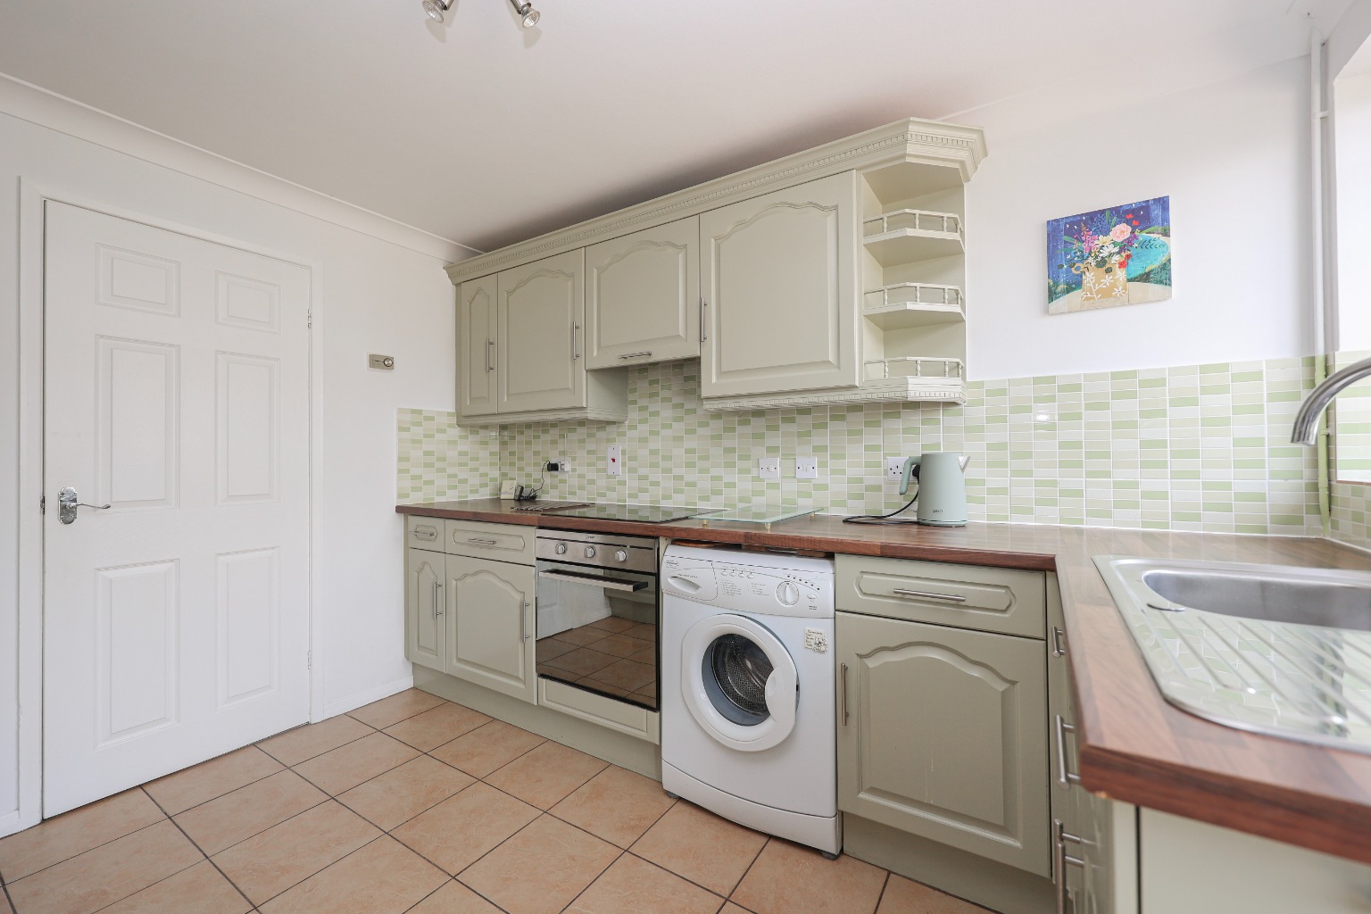
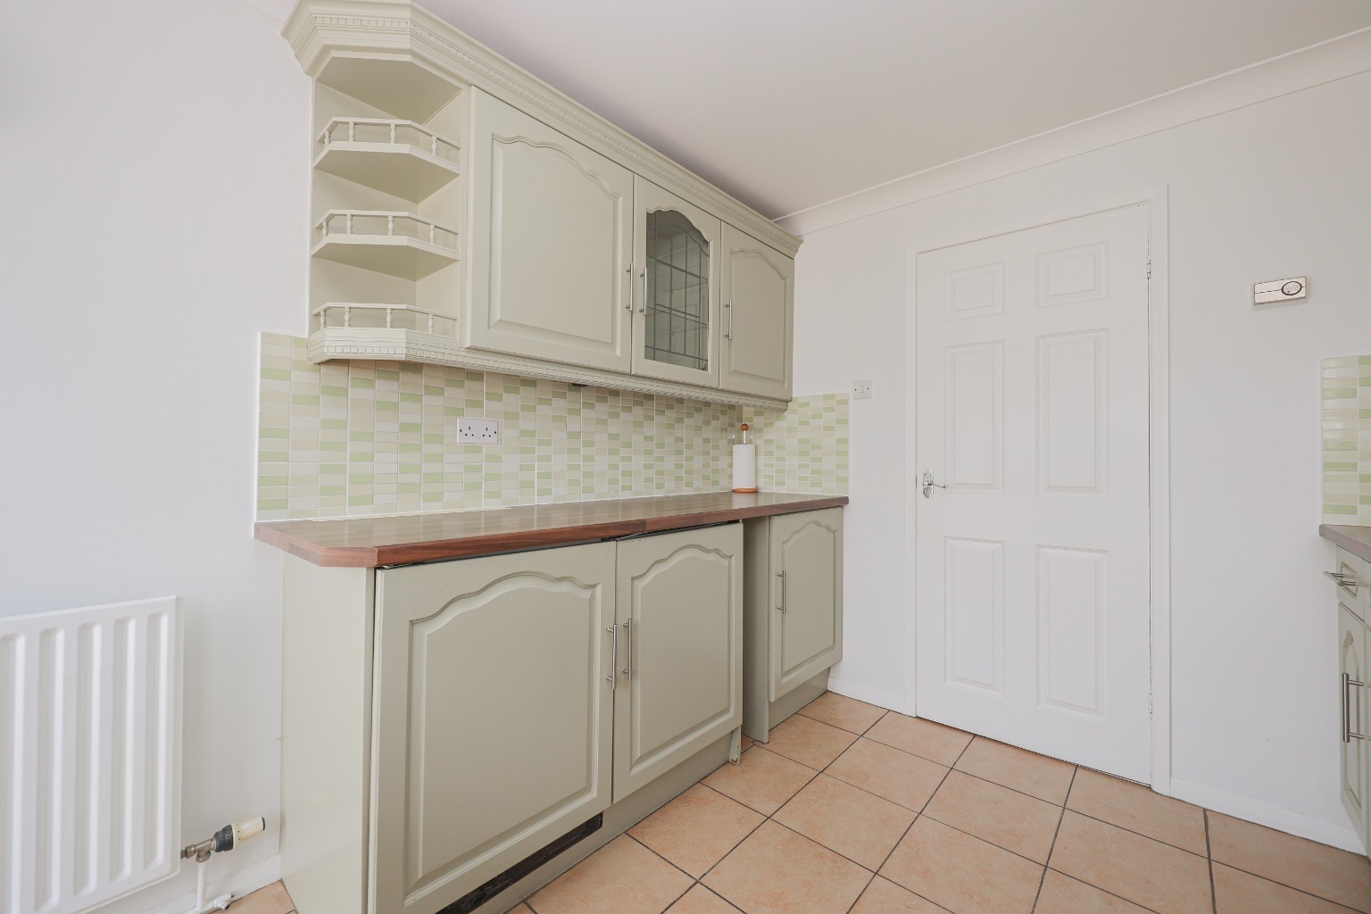
The fitted kitchen measures approximately 3.20m x 3.10m (10'6" x 10'2") and is fitted with a range of wall and base units, generous worktop space, sink and drainer, integrated under-counter fridge freezer and direct access to the rear garden, making it both practical and convenient for everyday living.
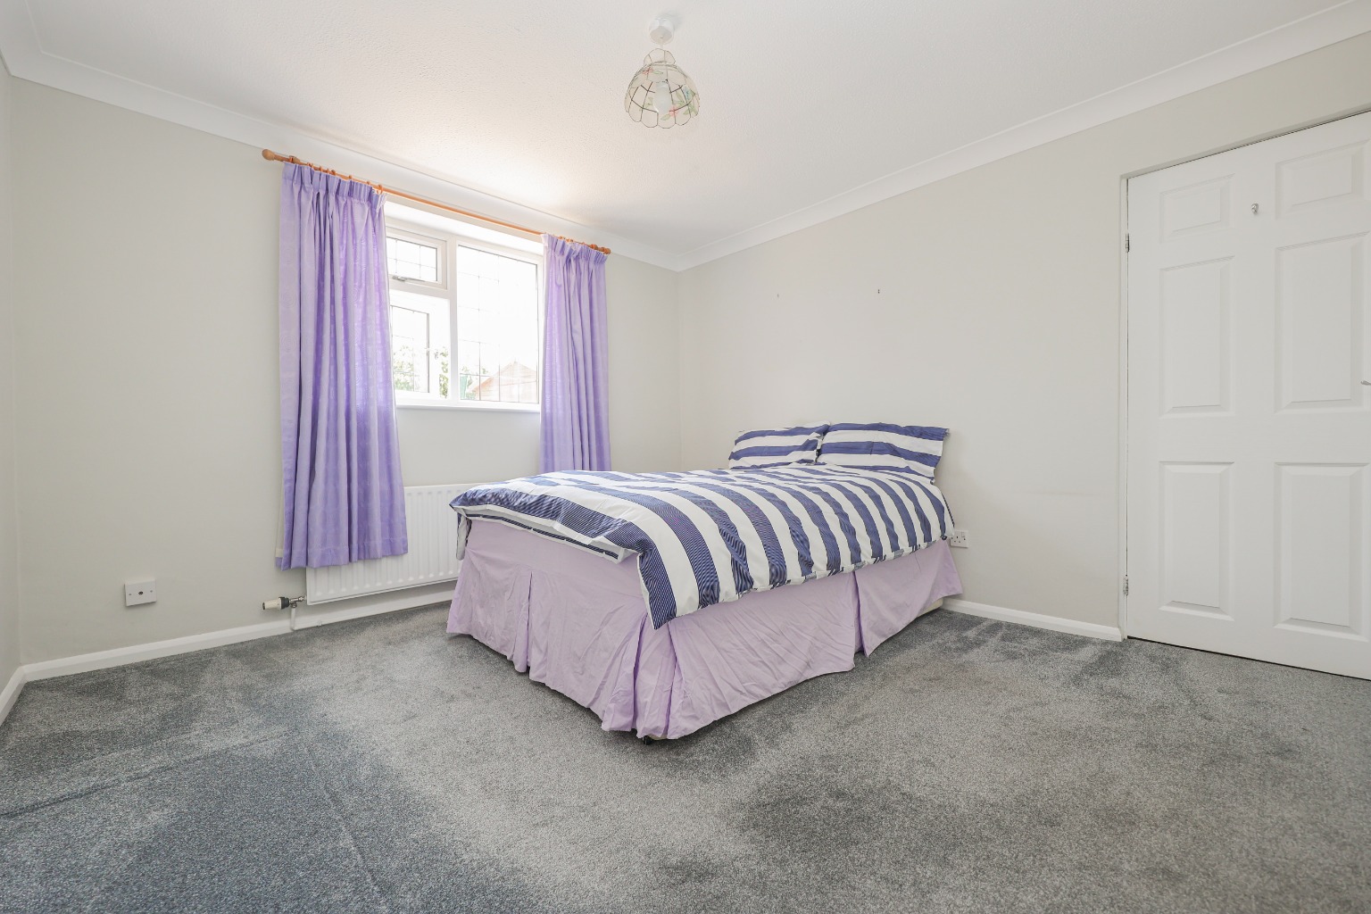
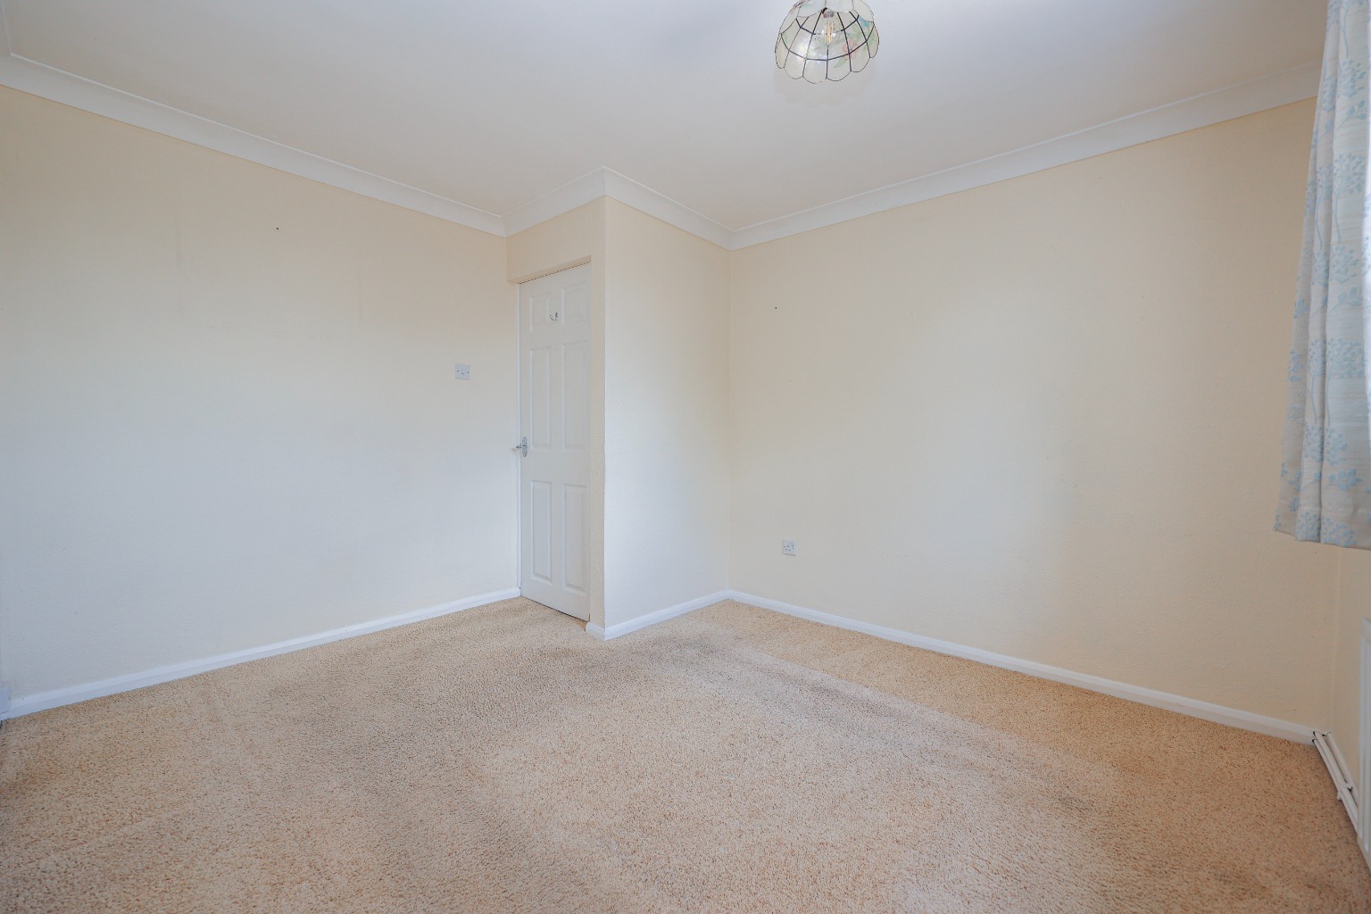
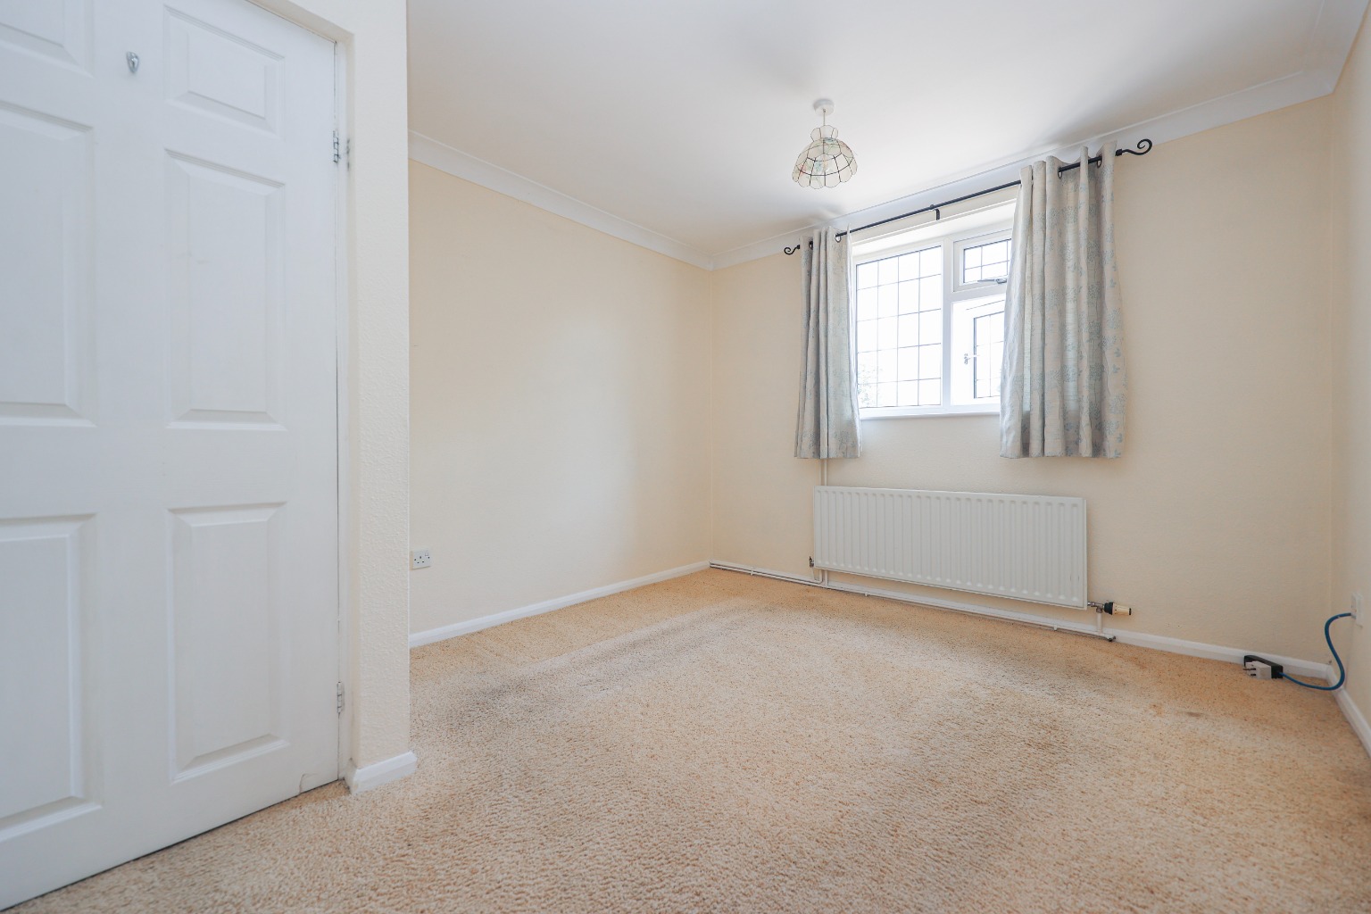
The property offers three well-proportioned bedrooms. The principal bedroom measures approximately 3.40m x 3.50m (11'2" x 11'6"), providing an excellent double bedroom overlooking the front aspect. Bedroom Two measures approximately 3.40m x 3.00m (11'2" x 9'10"), another generous double room positioned to the rear. Bedroom Three measures approximately 3.50m x 3.40m (11'6" x 11'2") and is currently utilised as a bedroom but offers flexibility as a home office, hobby room or guest accommodation depending on individual requirements. Measurements taken from the existing floor plan.
Completing the accommodation is the family bathroom measuring approximately 2.60m x 1.90m (8'6" x 6'3"), fitted with a freestanding shower unit, wash hand basin, WC and frosted window.
Outside
One of the property's biggest selling points is undoubtedly its generous plot. The gardens provide an excellent amount of outdoor space for gardening, entertaining or simply enjoying the peaceful surroundings, while offering exciting scope for future extensions subject to the relevant planning permissions. A detached garage measuring approximately 5.30m x 3.60m (17'5" x 11'10"), together with driveway parking, provides excellent storage and off-road parking.
Life in Eagle
Eagle is one of Lincolnshire's most desirable villages, offering a wonderful balance between peaceful countryside living and everyday convenience. Surrounded by attractive rural landscapes and walking routes, the village benefits from a welcoming community, village hall, public house and highly regarded primary school. Lincoln city centre is only a short drive away, providing an extensive range of shopping, restaurants, leisure facilities and excellent schooling, while the nearby A46 offers convenient access towards Newark, Lincoln and the wider road network. Eagle remains a consistently popular location for buyers looking to enjoy village life without sacrificing accessibility. and London is commutable in only 1.5 hours from Newark.
Material Information
(Provided by the Seller)
Part A – Key Facts
Tenure: Freehold
Council Tax Band: B
Property Type: Detached Bungalow
Bedrooms: 3
Bathrooms: 1
Parking: Detached Garage & Driveway
Chain: No Onward Chain
Part B – Utilities & Services
Electricity: Mains Connected (E.ON)
Water: Mains Connected (Anglian Water)
Drainage: Mains Drainage
Heating: Oil Fired Combi Central Heating
Glazing: Double Glazed uPVC
Broadband: Superfast Broadband Available (Vodafone)
Mobile Coverage: Please refer to Ofcom Checker
Part C – Other Information
Construction: Traditional Brick Construction with Tiled Roof
Flood Risk: No known flood risk
Rights & Easements: Not known
Covenants: None known
Planning Permissions: No known planning applications affecting the property
Loft: Partially boarded with fitted loft ladder
Built: Approximately 1965
Disclaimer
These particulars are intended to give a fair and accurate description of the property but their accuracy cannot be guaranteed and they do not form part of any contract. All measurements, floor areas and distances are approximate and provided for guidance only. Kinetic Estate Agents have not tested any services, systems or appliances and therefore cannot verify that they are in working order. Prospective purchasers should rely on their own inspections, surveys and legal enquiries prior to purchase.