Extended Three Bedroom Bay Fronted Terrace with Stylish Kitchen Extension
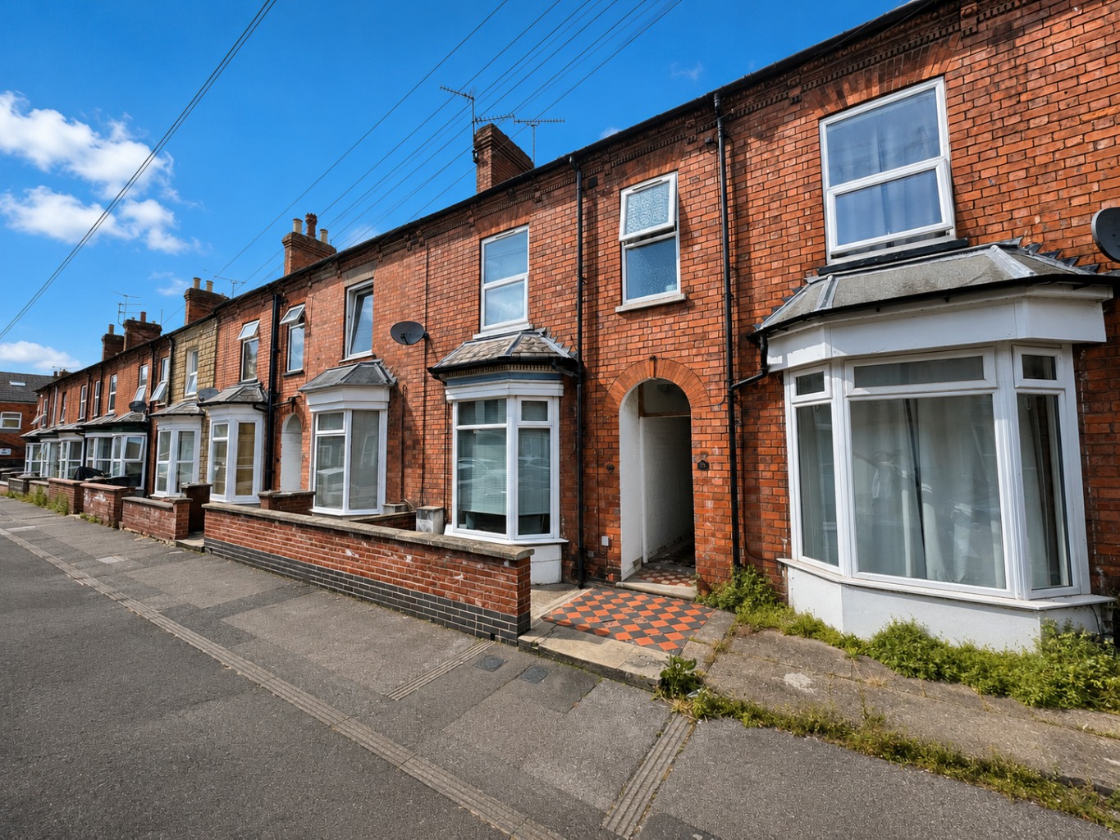
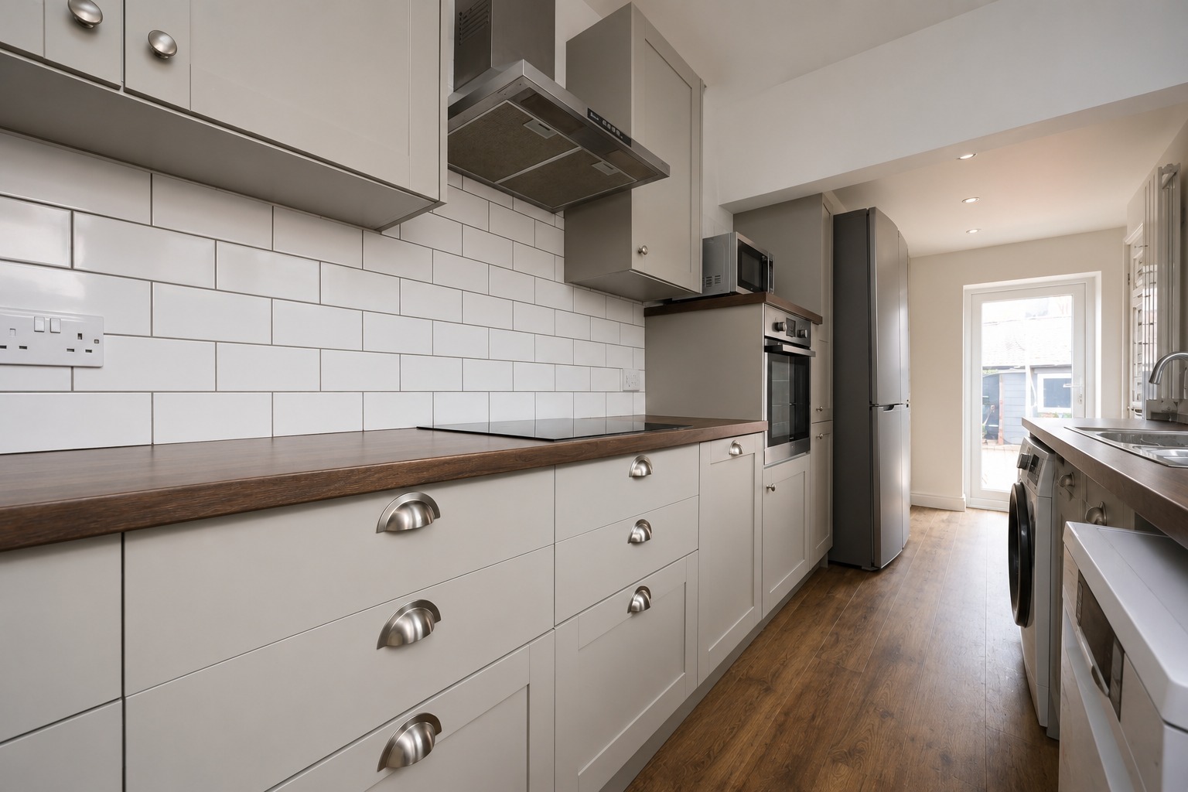
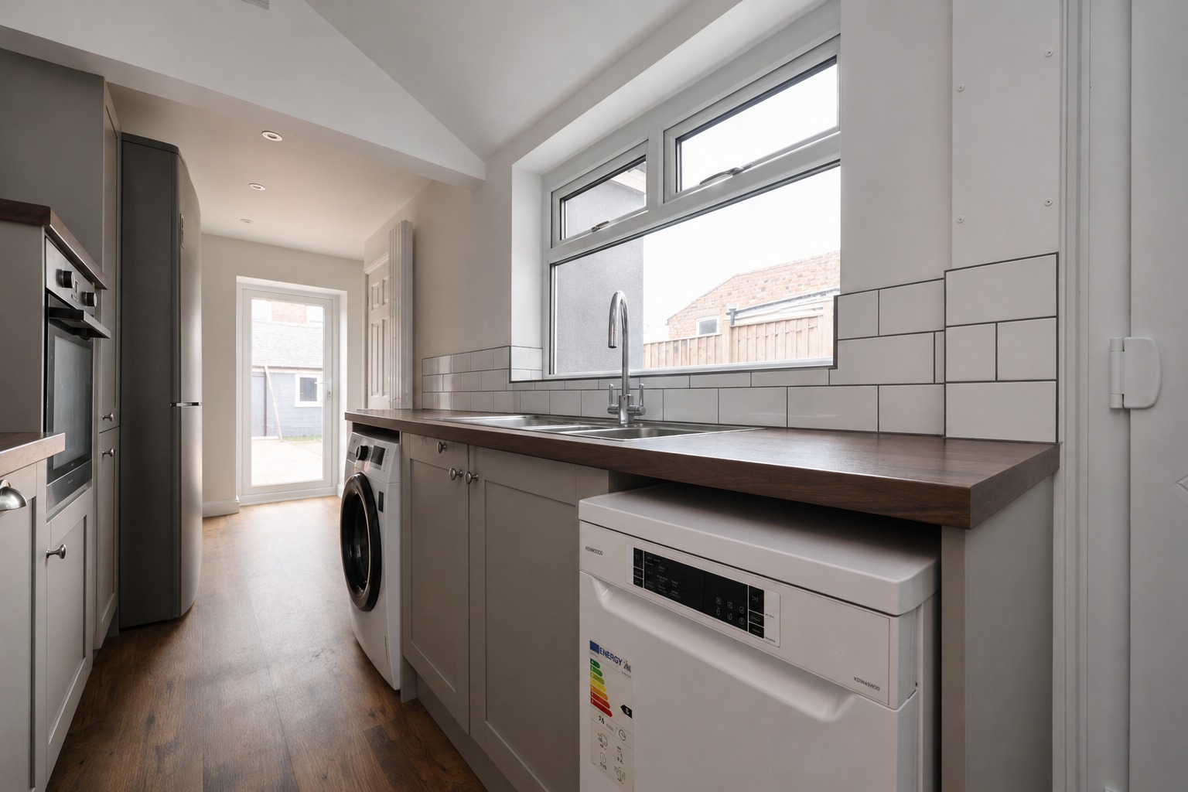
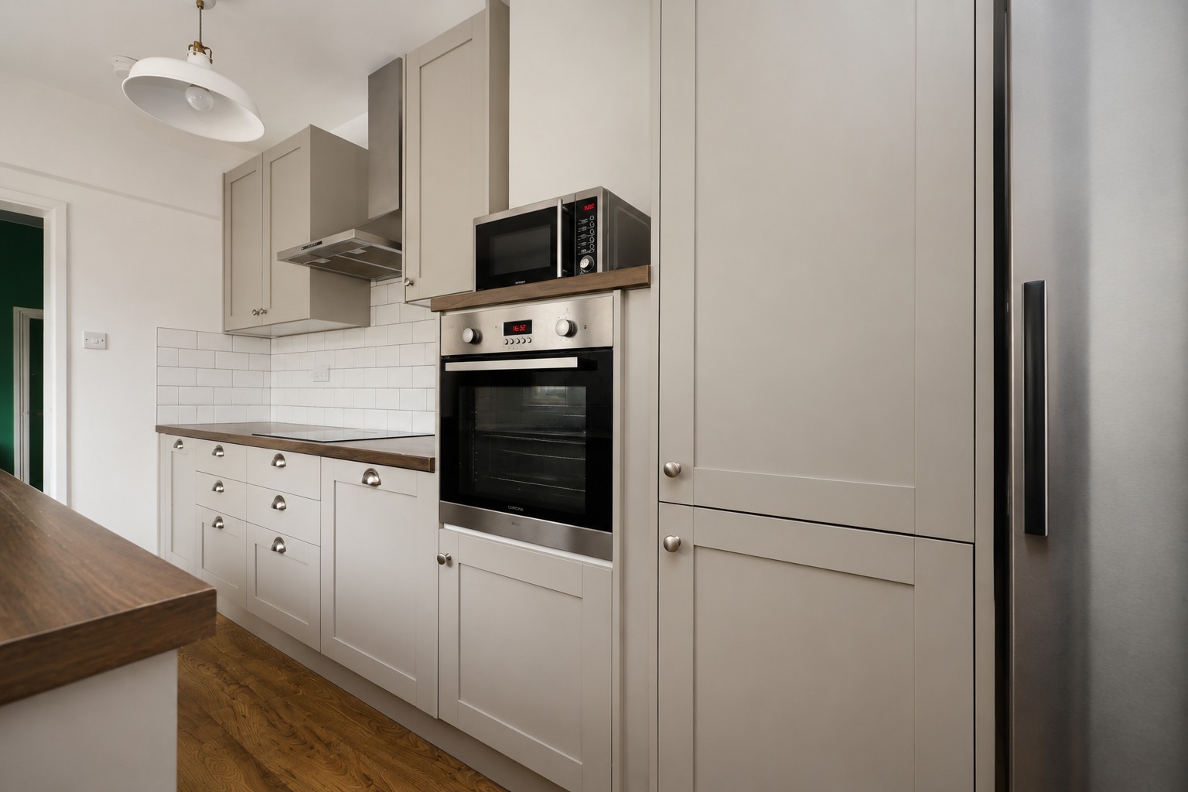
Situated in a popular residential location just south of Lincoln City Centre, 60 Cranwell Street is a beautifully presented three-bedroom bay-fronted terrace offering generous living accommodation, a stunning kitchen extension and a versatile layout ideal for first-time buyers, growing families or those looking to enjoy character with modern convenience. Thoughtfully improved by the current owners, including a kitchen extension completed in 2024, this charming home perfectly balances period features with contemporary living.
What Kinetic Estate Agents Love About This Property
"The extended kitchen really transforms this home, creating a modern space whilst still retaining the property's original character." – Rob Webb, Director
"It's rare to find a traditional terrace with three genuine bedrooms, generous reception rooms and such a stylish kitchen extension." – Nina Sharpe, Sales and Lettings Director
"The layout is perfect for first-time buyers or young families wanting plenty of living space close to the city centre." – George Hope, New Homes Relationship Manager
Step Inside
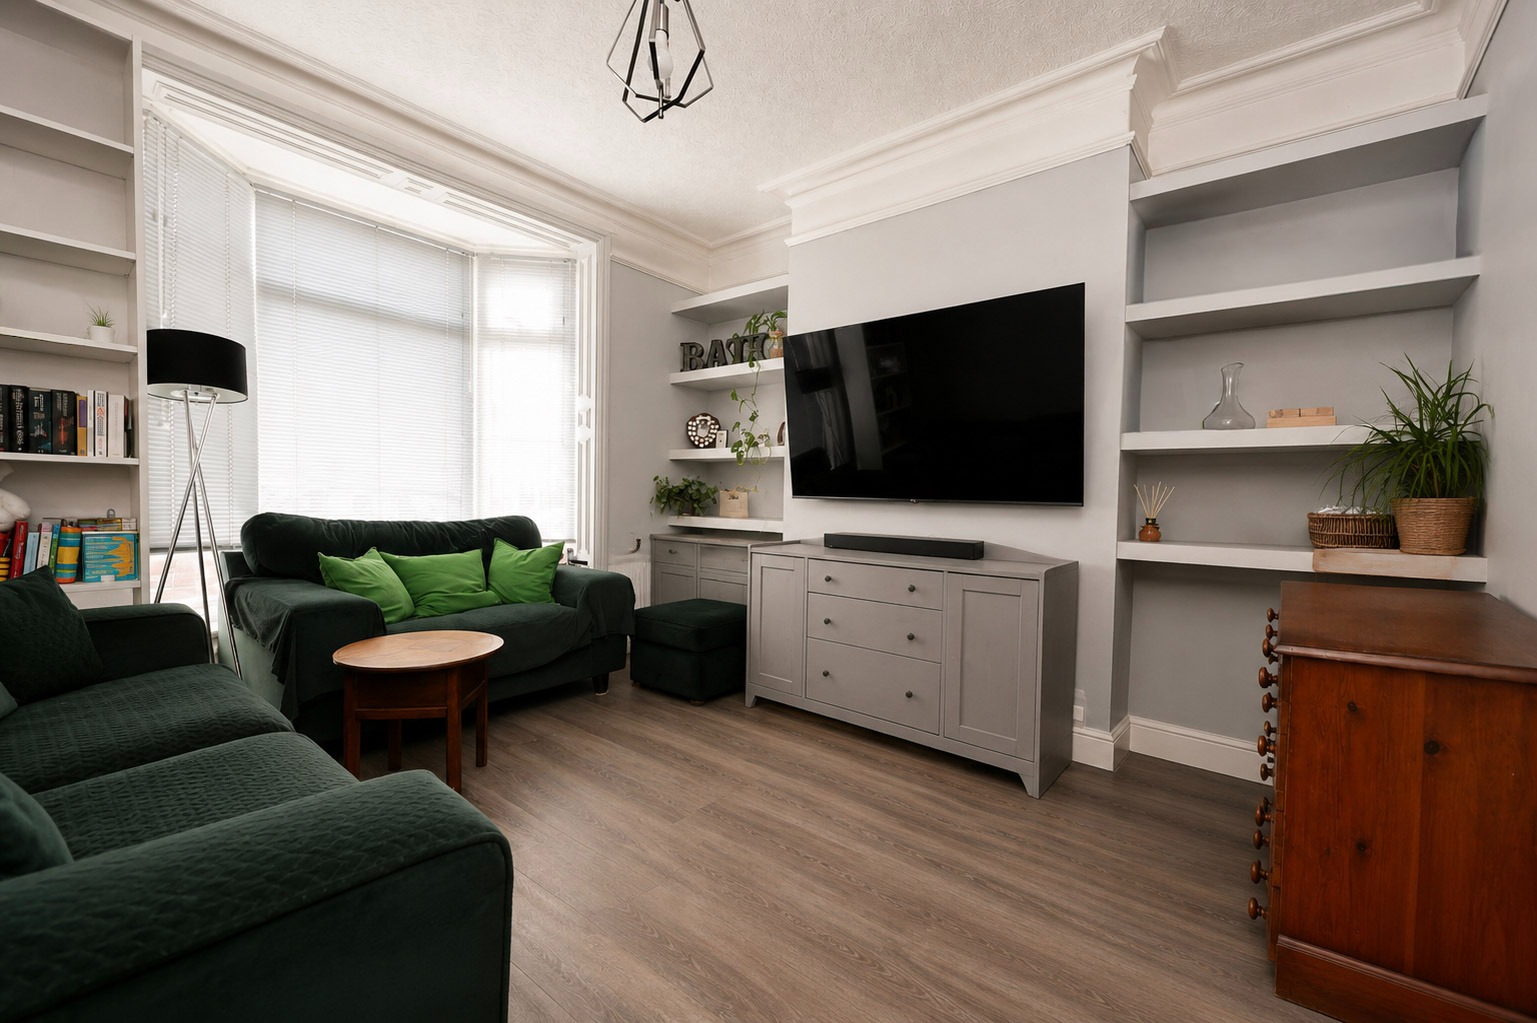
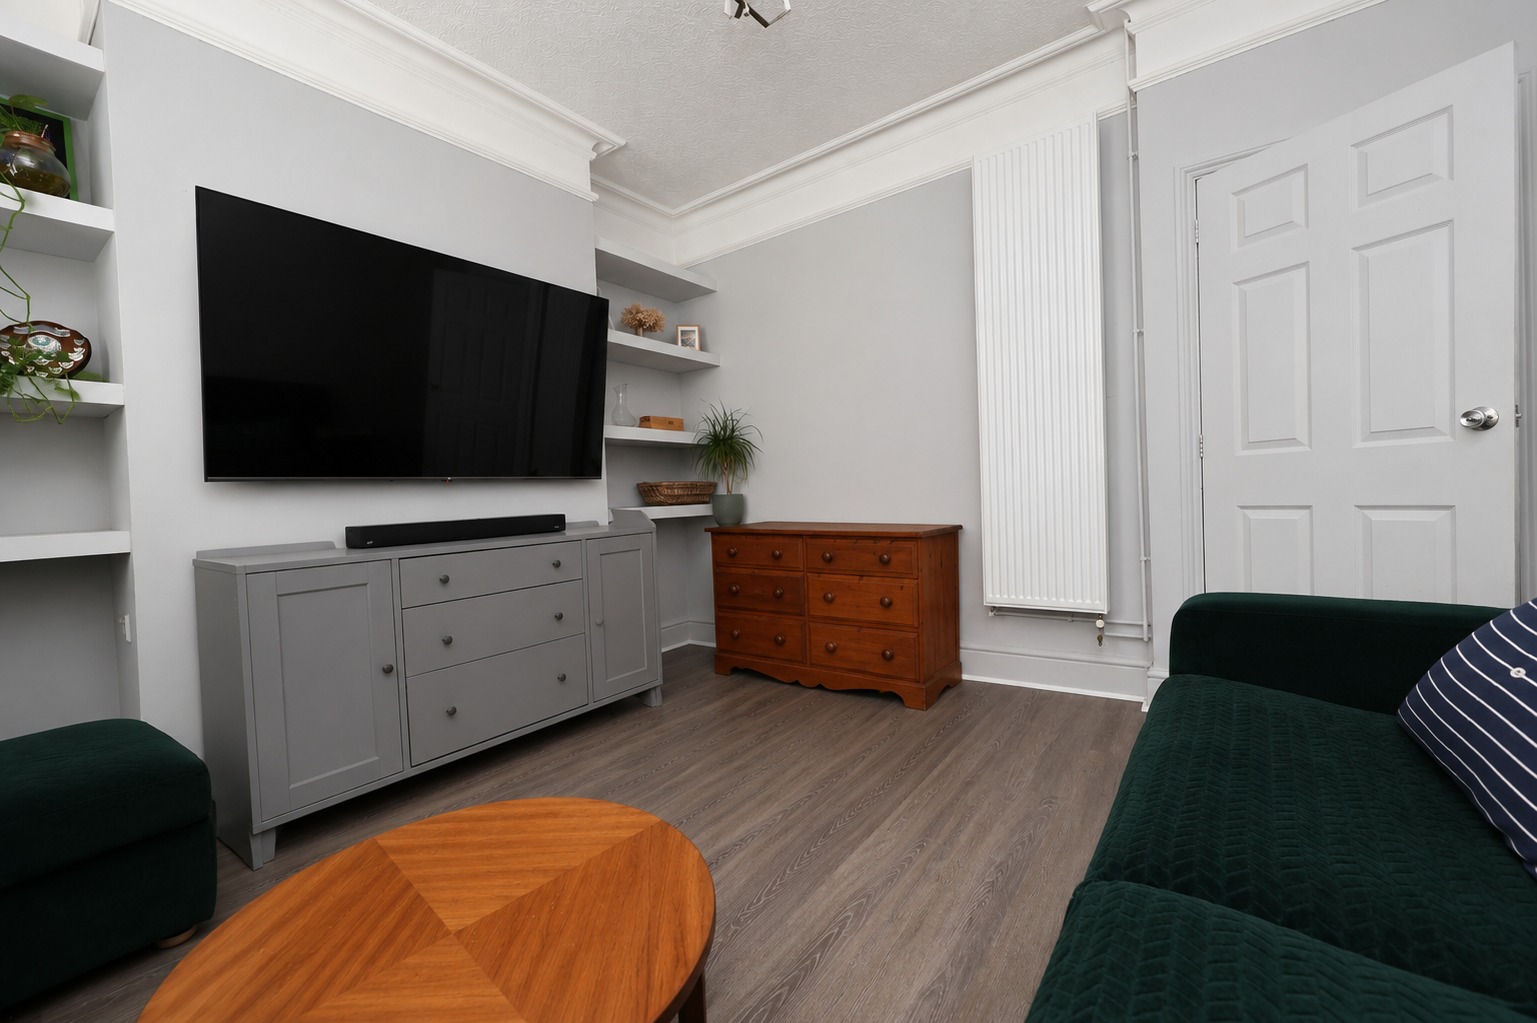
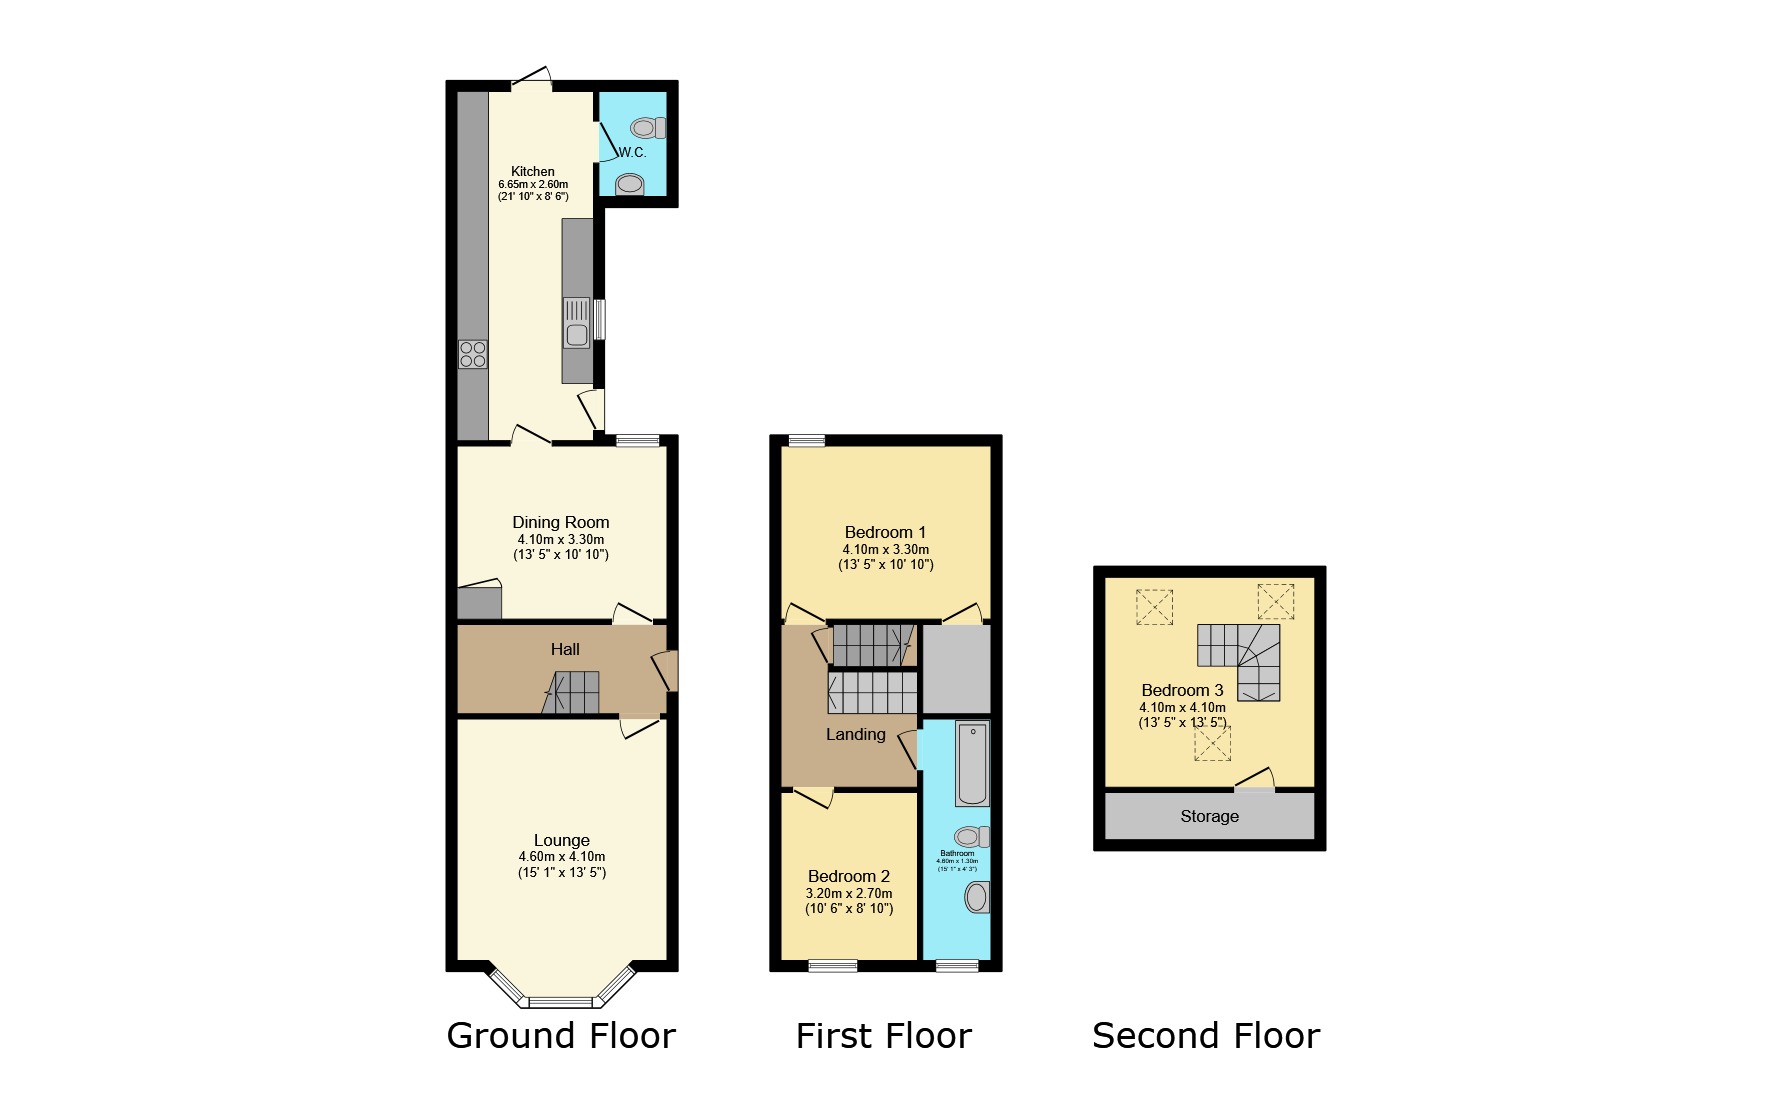
Entering through the entrance hall, you're immediately welcomed by the character expected from a traditional Lincoln terrace. To the front of the property sits the spacious lounge measuring approximately 4.60m x 3.90m (15'1" x 12'10"), beautifully enhanced by a bay window which floods the room with natural light, creating a comfortable everyday living space.
Moving through the hallway, the separate dining room measures approximately 3.90m x 3.60m (12'10" x 11'10") and provides an excellent entertaining space or family dining area, with a rear-facing window overlooking the garden and direct access through to the extended kitchen.
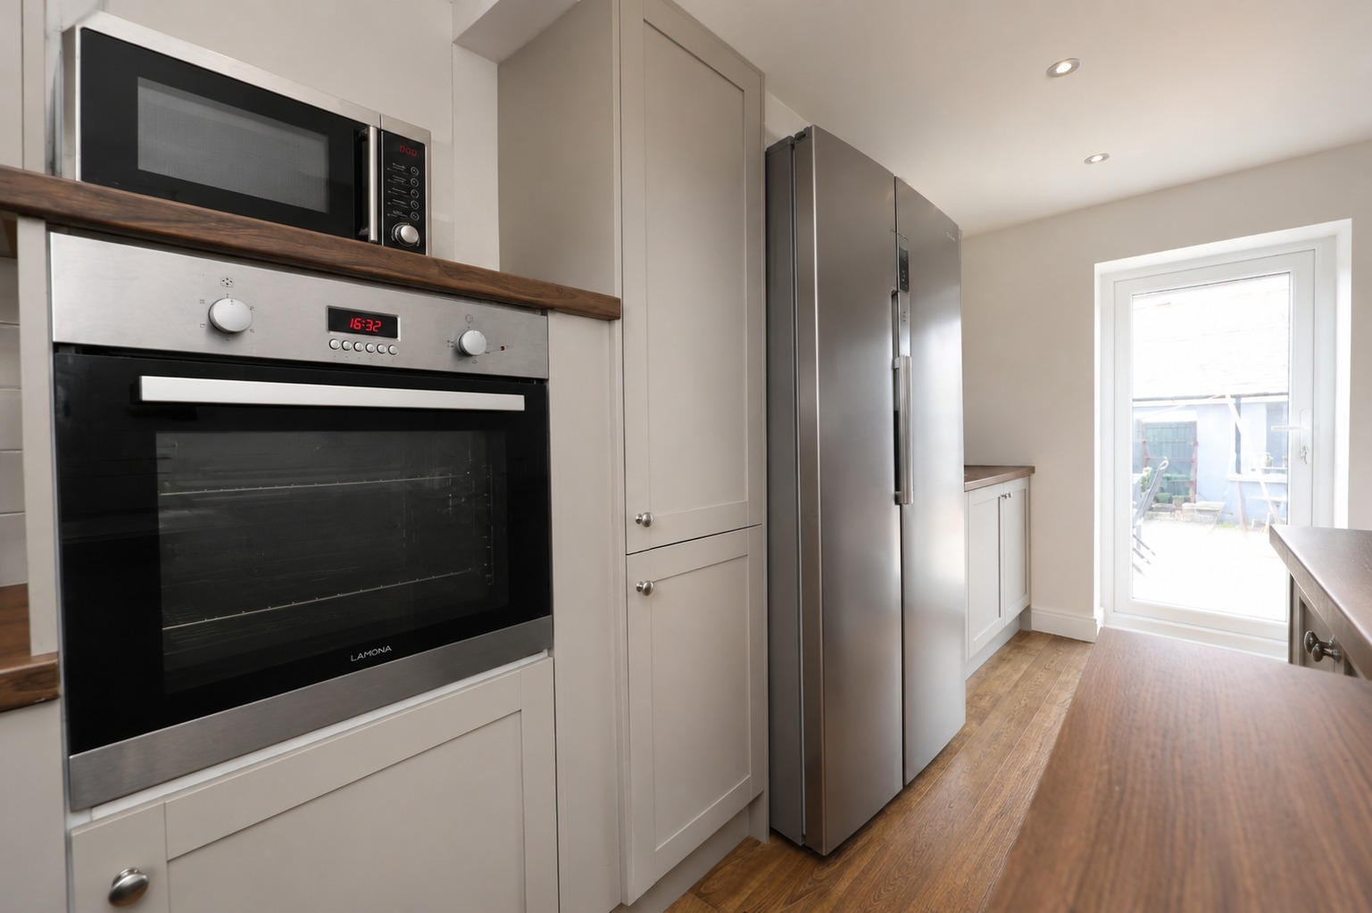
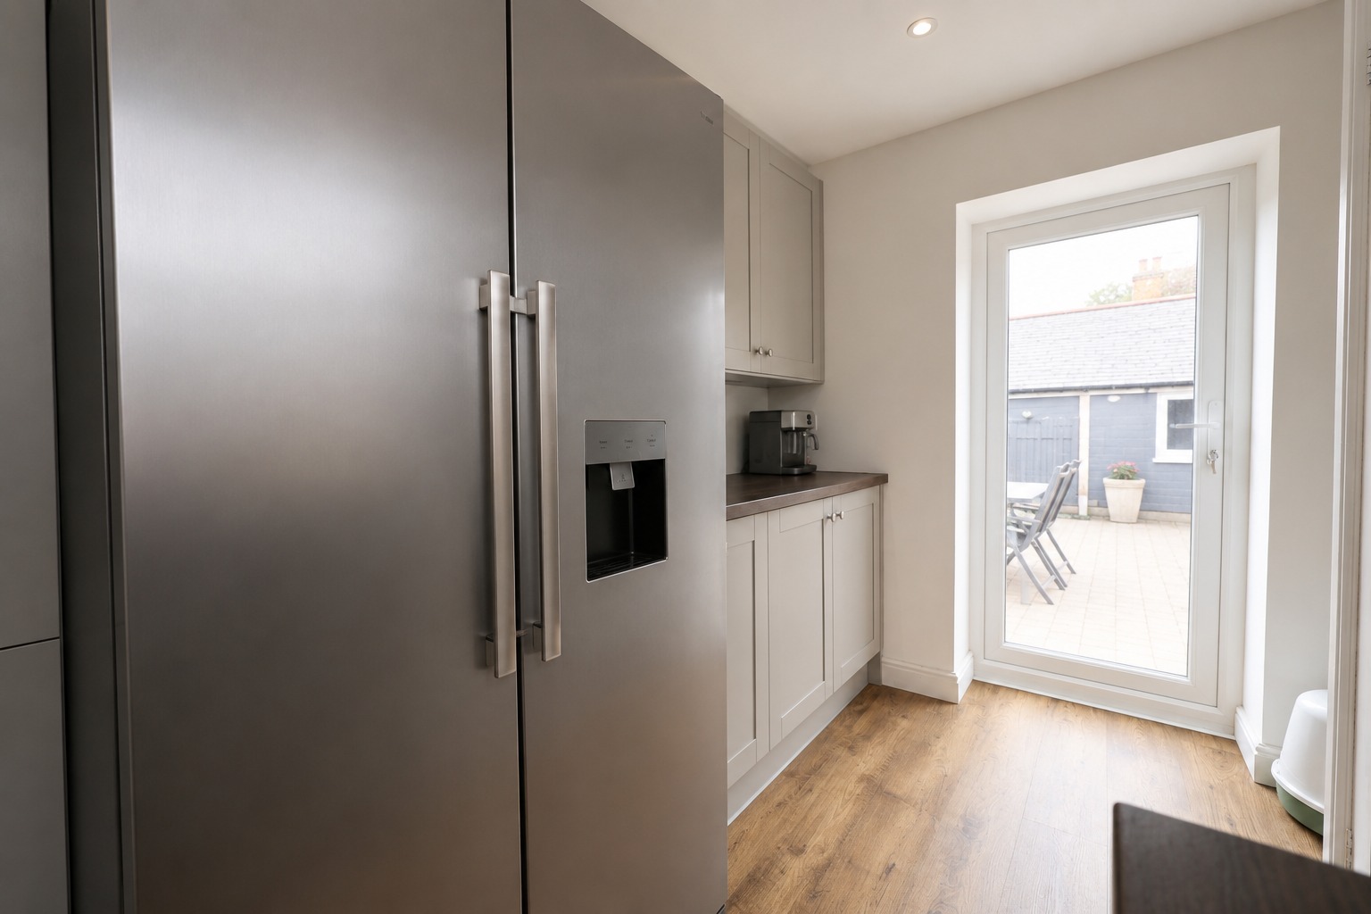
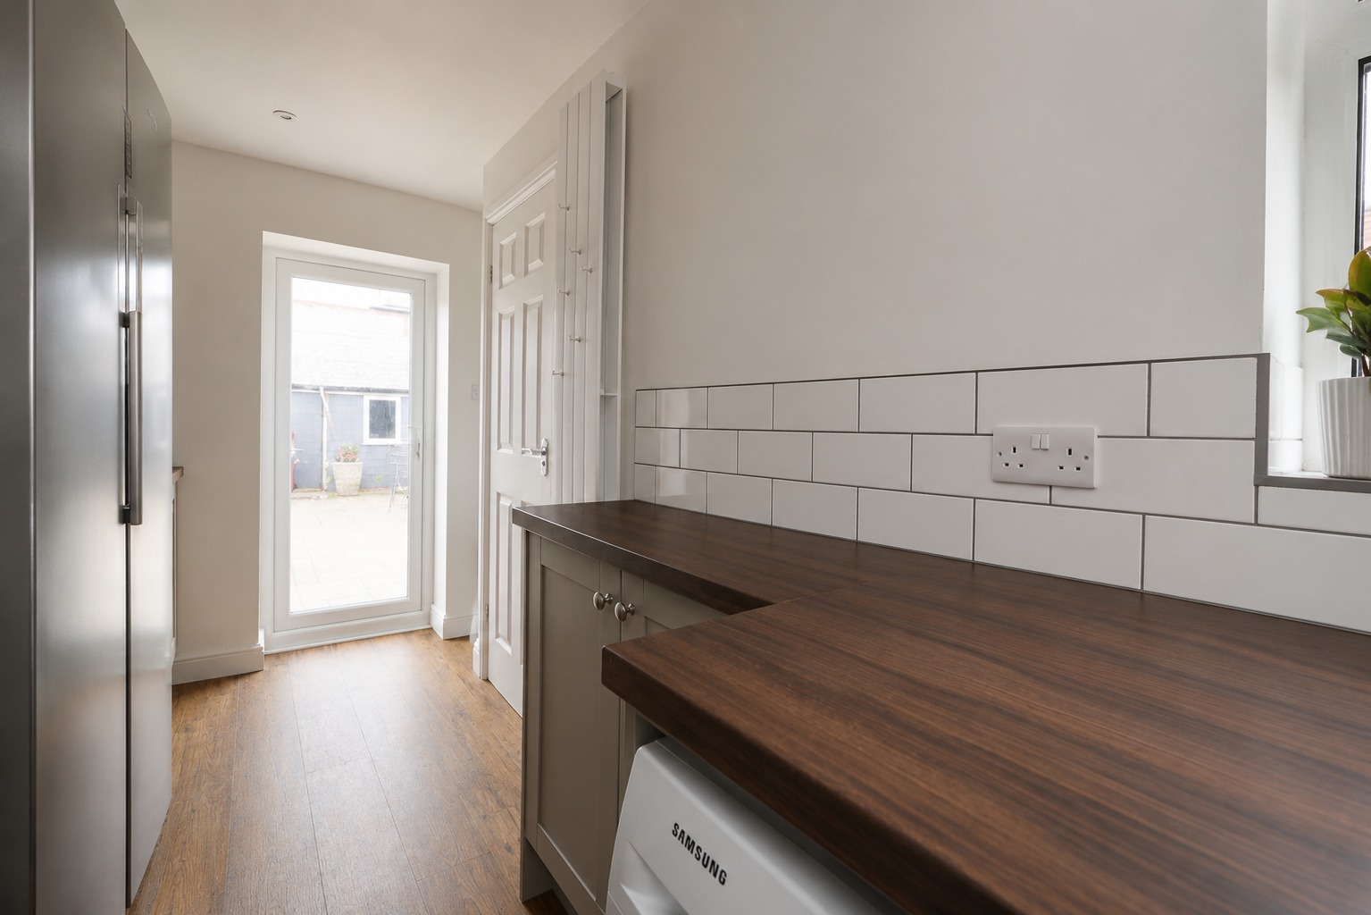
The kitchen has been significantly improved with a rear extension completed in 2024, creating a fantastic contemporary space measuring approximately 5.00m x 2.10m (16'5" x 6'11"). Fitted with a stylish range of modern wall and base units, generous worktop space and ample storage, the kitchen provides space for freestanding appliances while offering a bright and practical environment for everyday cooking. A rear door provides direct access to the garden.
To the first floor, the principal bedroom measures approximately 4.20m x 3.90m (13'9" x 12'10"), offering a spacious double bedroom with excellent proportions.
Bedroom Two measures approximately 3.60m x 2.80m (11'10" x 9'2"), another generous double room ideal for family or guests.
The family bathroom comprises a bath with shower over, wash hand basin and WC, serving the first floor accommodation.
The second floor is home to Bedroom Three, measuring approximately 4.20m x 3.60m (13'9" x 11'10"). This excellent loft conversion provides a spacious double bedroom complete with useful eaves storage, making it a fantastic principal suite, guest bedroom or home office.
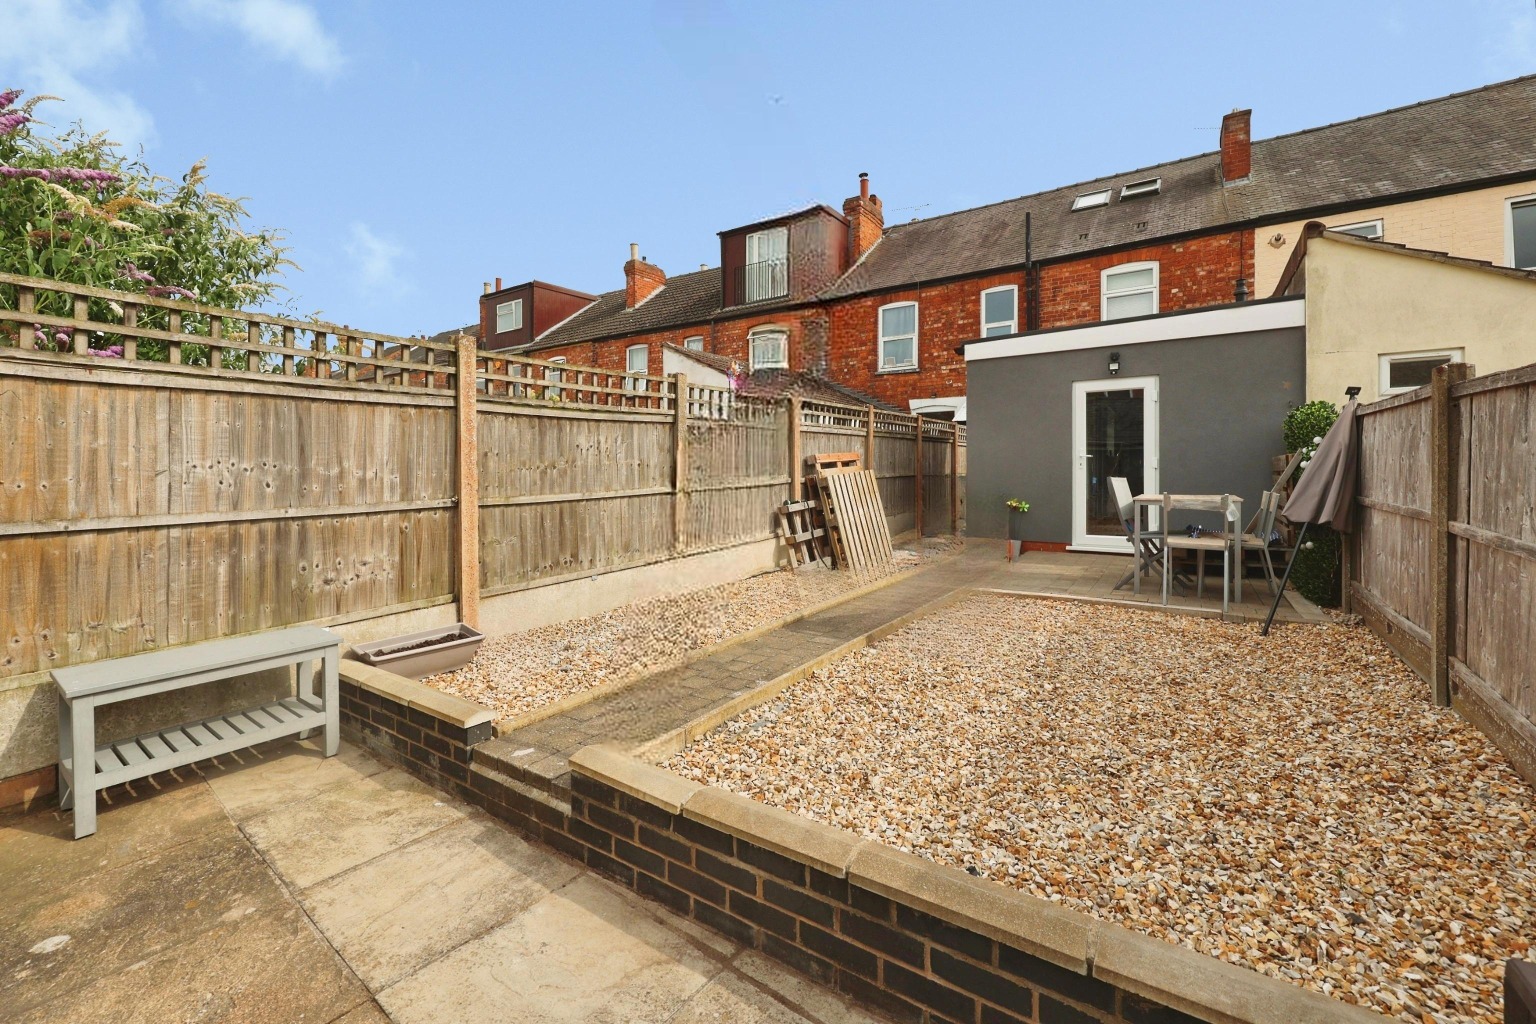
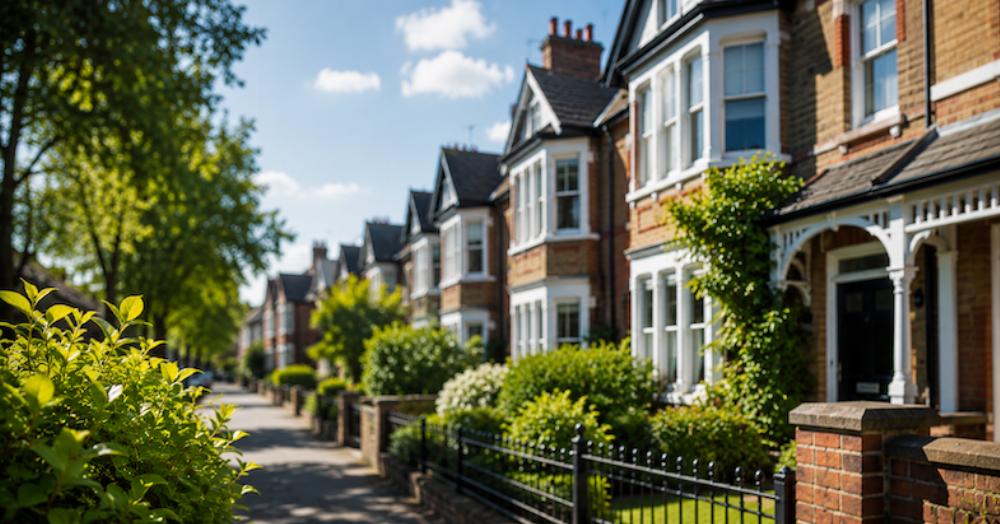
Outside, the enclosed rear garden provides a private outdoor space ideal for relaxing or entertaining, while the property's traditional frontage enjoys attractive kerb appeal with its classic bay window. Positioned within walking distance of local amenities, schools and Lincoln City Centre, this is a superb home in a highly convenient location.
Life in Lincoln
Cranwell Street enjoys an excellent position just south of Lincoln City Centre, providing easy access to everything the city has to offer. Lincoln's vibrant High Street, Brayford Waterfront and historic Cathedral Quarter are all within easy reach, offering an excellent selection of restaurants, cafés, independent shops and cultural attractions. The area is also well served by local schools, supermarkets and public transport, while Lincoln Railway Station provides direct services to Newark, Nottingham and beyond. For commuters, excellent road links via the A46 and A15 make travelling throughout Lincolnshire straightforward.
Material Information
(Provided by the Seller)
Part A – Key Facts
Tenure: Freehold
Council Tax Band: A
Property Type: Mid-Terraced House
Bedrooms: 3
Bathrooms: 1
Parking: On Street Parking
Chain: No Onward Chain
Part B – Utilities & Services
Electricity: Mains Connected (Octopus Energy)
Water: Mains Connected (Anglian Water)
Drainage: Mains Connected
Heating: Gas Central Heating (Combi Boiler installed 2016, serviced 2026)
Glazing: Double Glazed uPVC Throughout
Broadband: Superfast Broadband Available (Vodafone)
Mobile Coverage: Please refer to Ofcom Checker
Part C – Other Information
Construction: Traditional Brick Construction
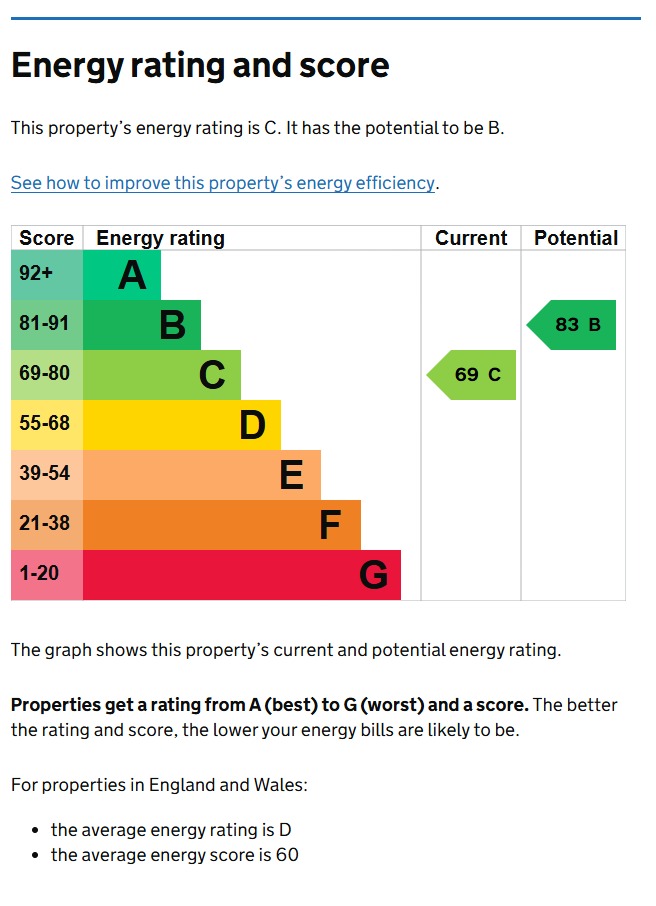
EPC Rating: D (Seller Advised)
Kitchen Extension: Completed October 2024
Flood Risk: Seller Not Aware of Any Issues
Rights & Easements: None Known
Covenants: None Known
Planning Permissions: None Affecting the Property
Photo Enhancement Disclaimer
Some photographs used in this marketing material have been digitally enhanced using AI technology. This may include adjustments to lighting, colour balance, and the virtual editing or replacement of furniture and furnishings. These enhancements have been applied solely to present the space more clearly and attractively. The images should not be relied upon as an exact representation of the property’s current appearance, and prospective purchasers are advised to inspect the property in person to fully satisfy themselves as to its condition, layout, and contents.
Disclaimer
These particulars are intended to give a fair and accurate description of the property but their accuracy cannot be guaranteed and they do not form part of any contract. All measurements, floor areas and distances are approximate and provided for guidance only. Kinetic Estate Agents have not tested any services, systems or appliances and therefore cannot verify that they are in working order. Prospective purchasers should rely on their own inspections, surveys and legal enquiries prior to purchase.