Architect-Designed Detached Home in One of Lincoln's Most Prestigious Uphill Locations
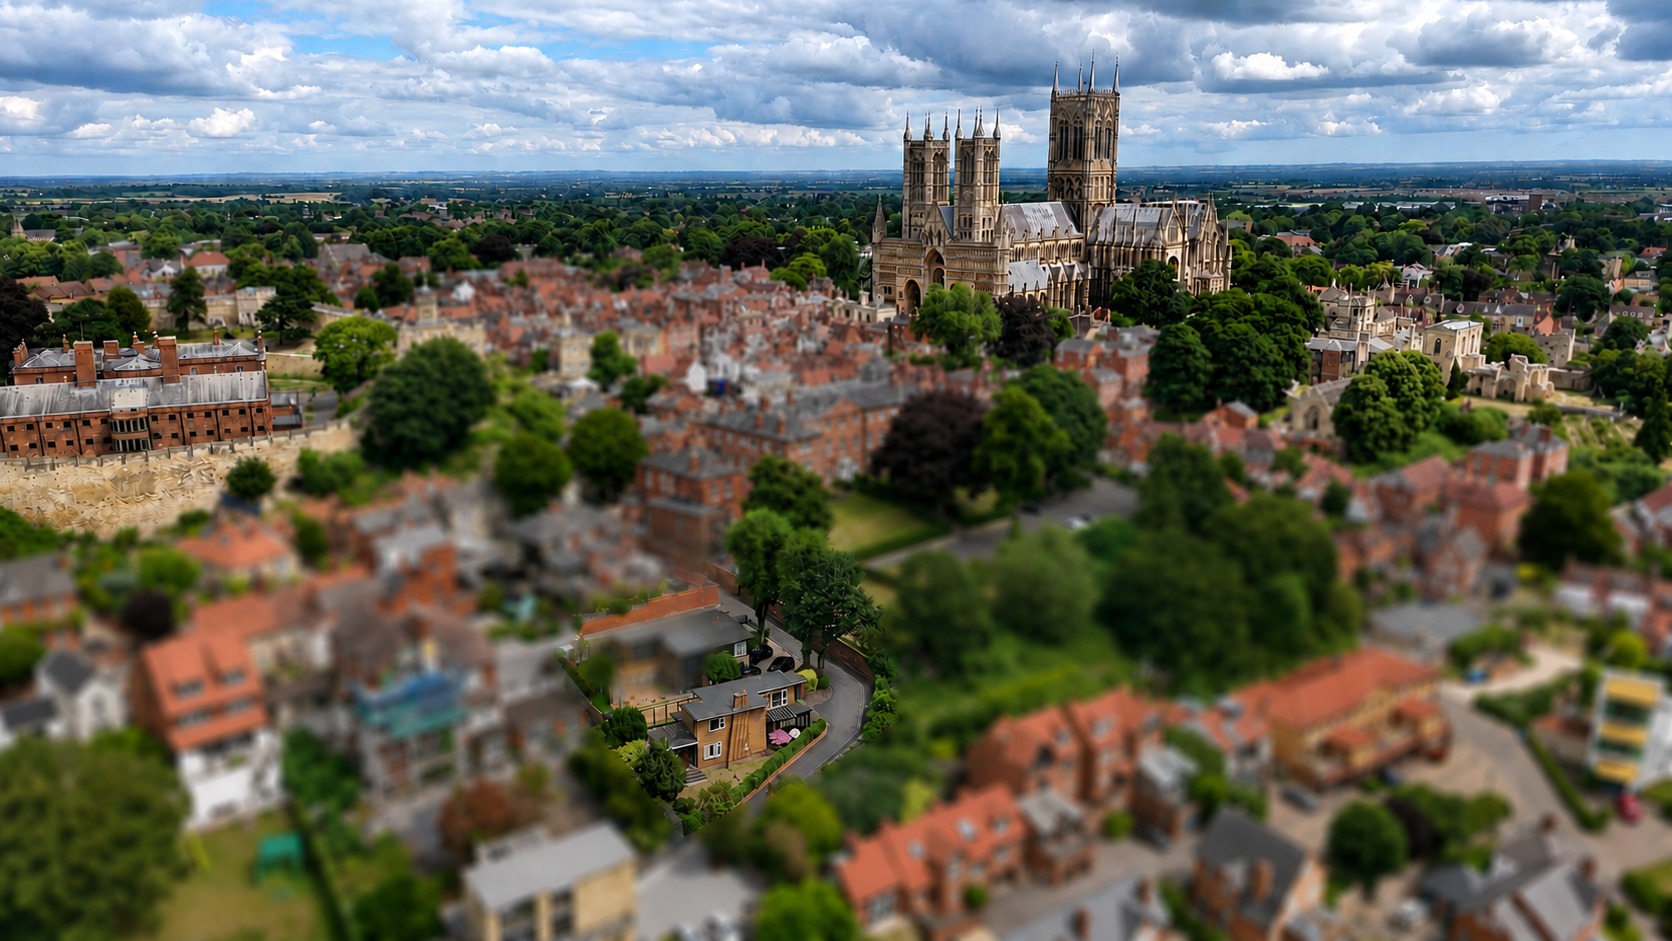
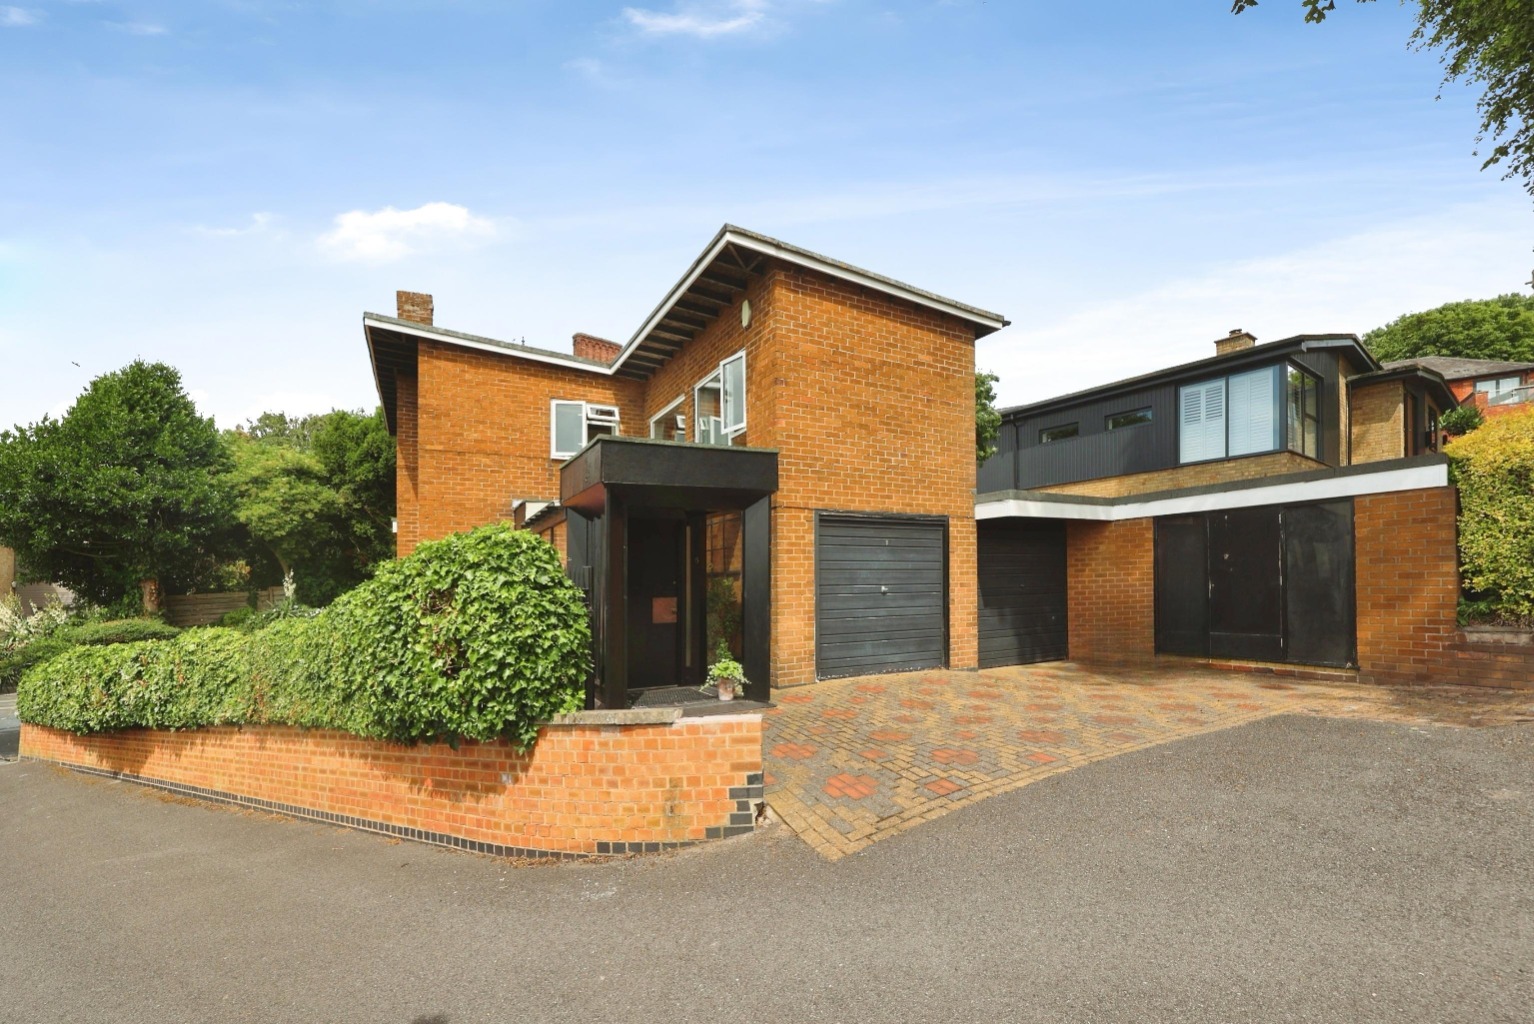
Occupying an enviable position on the highly desirable Gibraltar Hill, just moments from Lincoln's historic Bailgate and Cathedral Quarter, this exceptional architect-designed detached residence presents a rare opportunity to acquire a truly individual home in one of the city's most exclusive addresses. Originally designed by renowned architect Edward Albarn and constructed in 1955, the property has been sympathetically enhanced over the years with a stunning entrance hall, marble-floored sun room and kitchen extension, all designed by the celebrated Lincolnshire architect Sam Scorer. Set within a generous elevated plot enjoying spectacular views across the city, the home offers spacious accommodation, two garages and endless potential for modernisation whilst retaining its remarkable architectural heritage.
What Kinetic Estate Agents Love About This Property
"Properties on Gibraltar Hill rarely become available, and with panoramic city views, this is one of Lincoln's most prestigious addresses." – Rob Webb, Director
"The architectural history is simply incredible. A home designed by Edward Albarn and later enhanced by Sam Scorer is something truly special." – Nina Sharpe, Sales and Lettings Director
"The generous plot, twin garages and versatile entertaining spaces make this an exceptional forever family home with huge potential." – George Hope, New Homes Relationship Manager
Step Inside
From the moment you arrive, the property makes a lasting impression with its unique architectural design and commanding position. Stepping inside through the incredible porch, you are welcomed by the impressive entrance hall, beautifully designed by Sam Scorer, creating a wonderful first impression while providing access to the principal living accommodation, staircase to the first floor, integral garages, with a downstairs WC and cloak room.
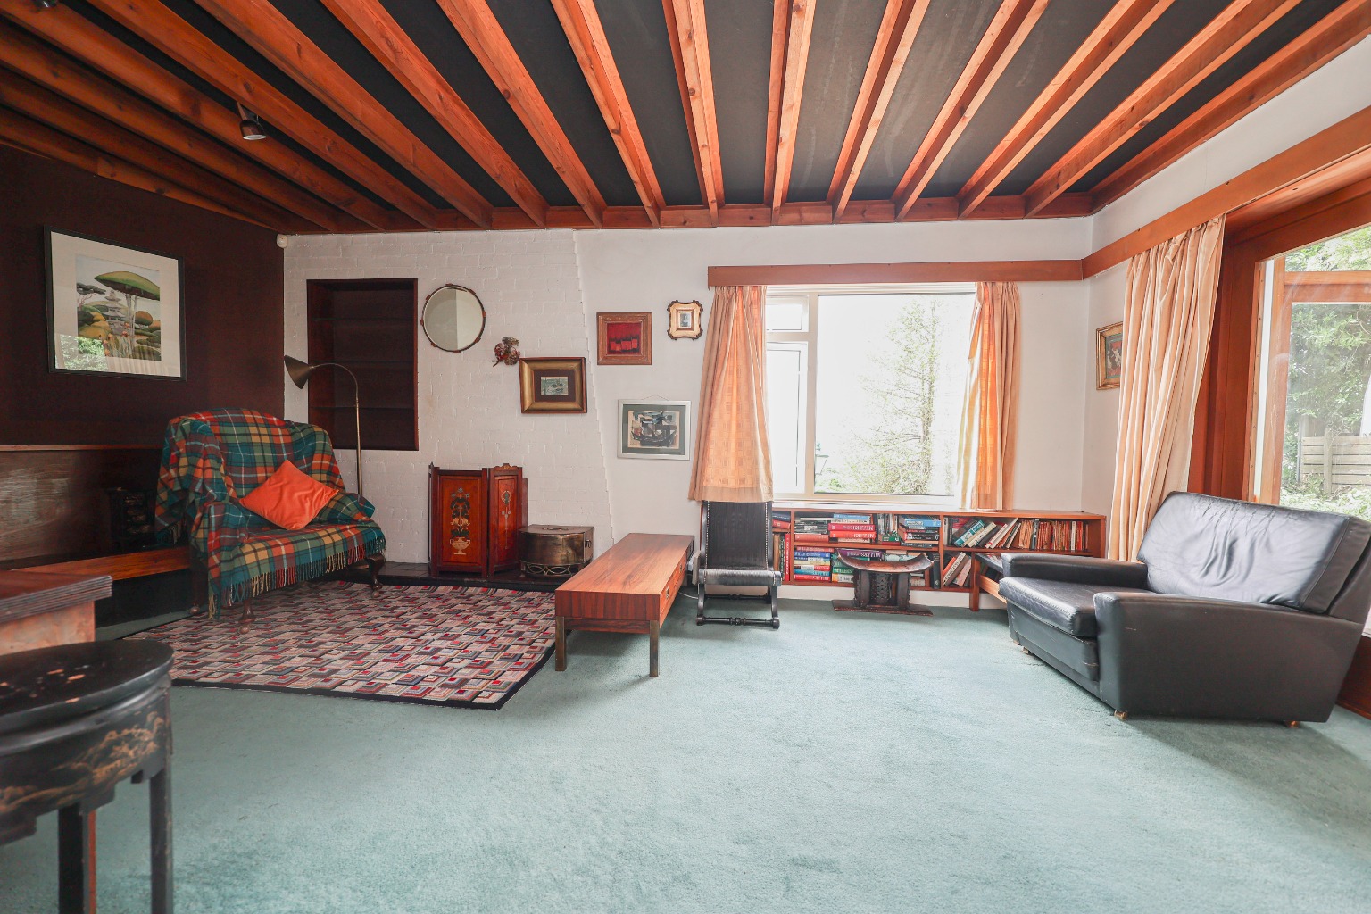
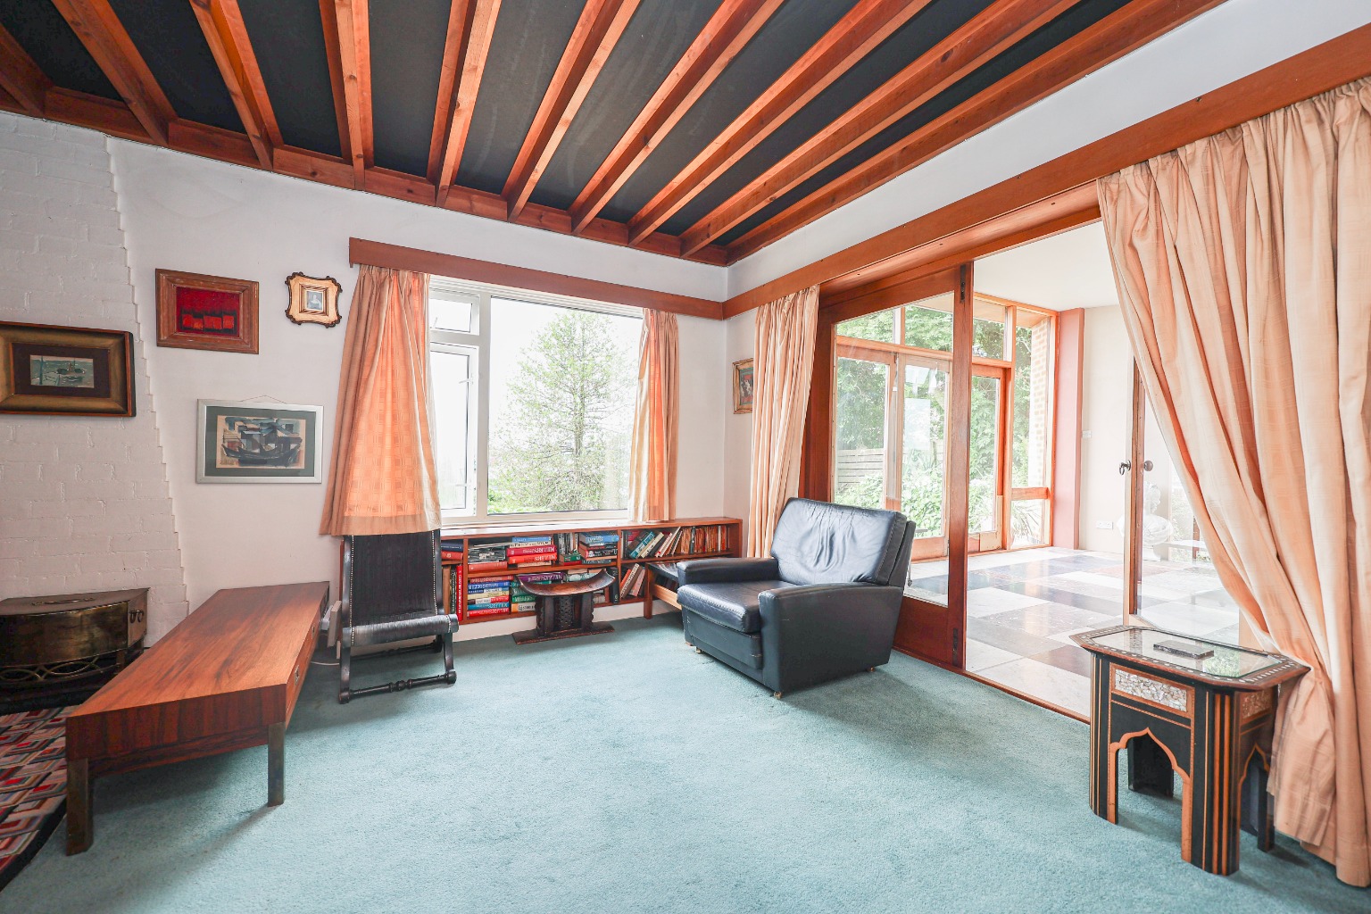
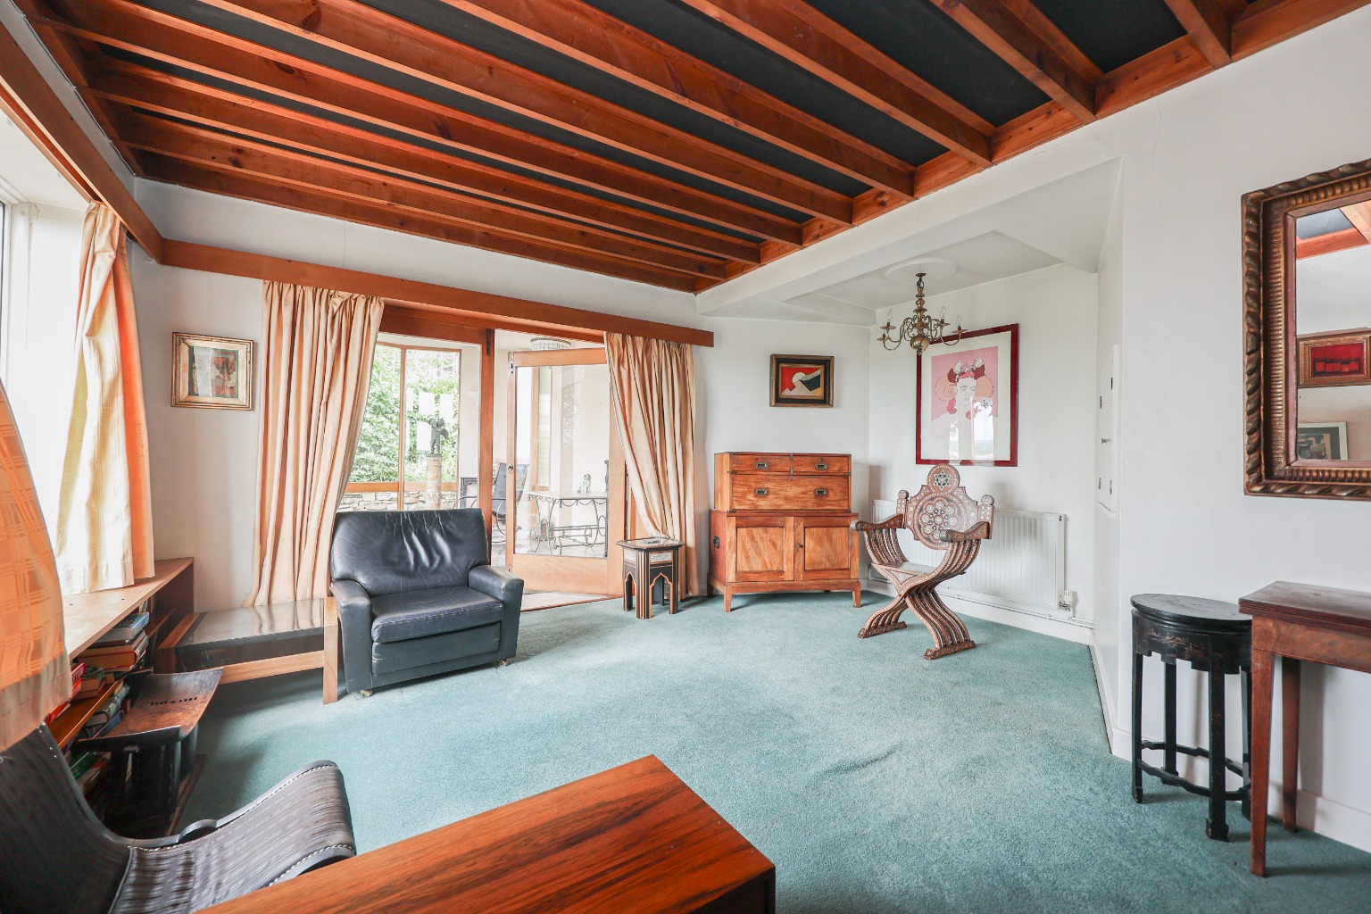
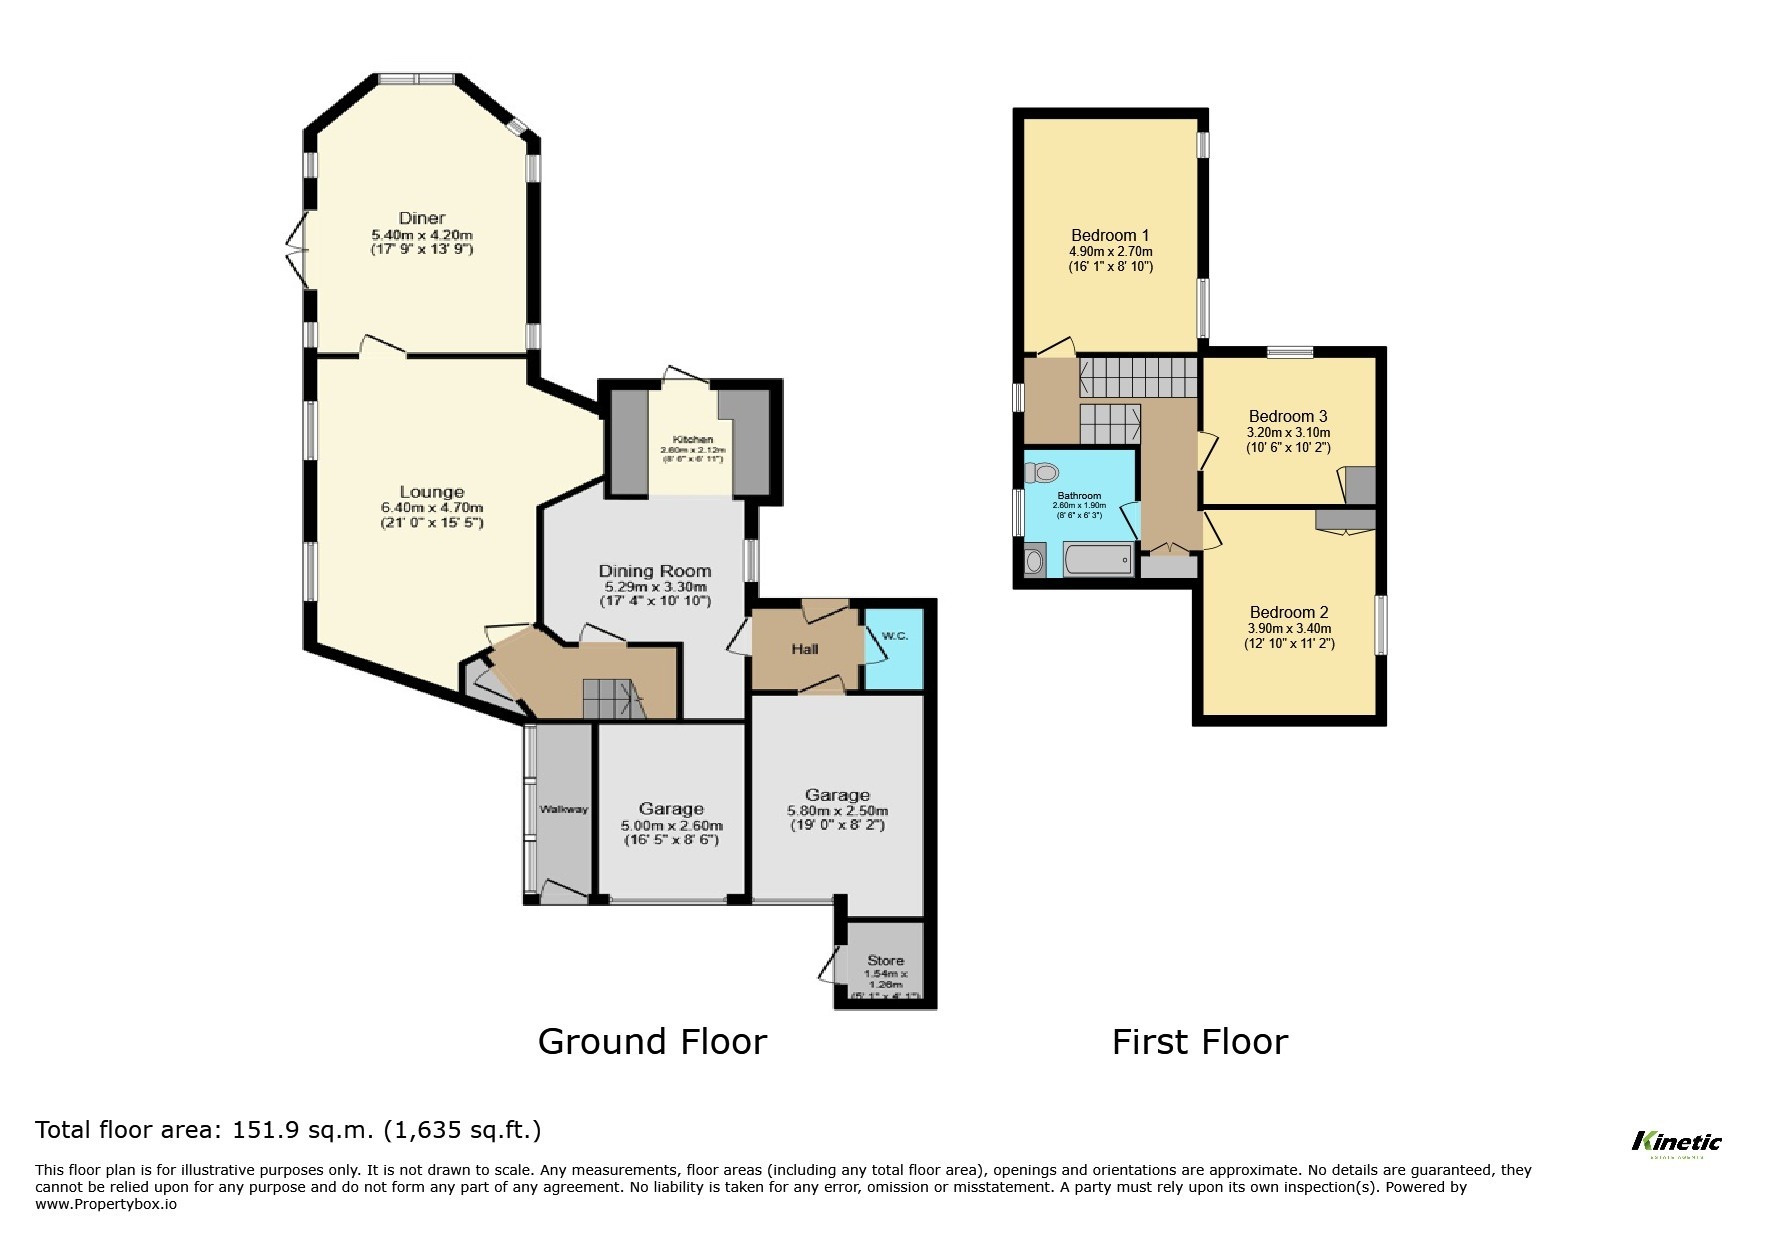
The spacious lounge measures approximately 6.40m x 4.70m (21'0" x 15'5") and enjoys an abundance of natural light together with wonderful elevated views across Lincoln. Offering generous proportions, this is an ideal space for relaxing with family or entertaining guests.
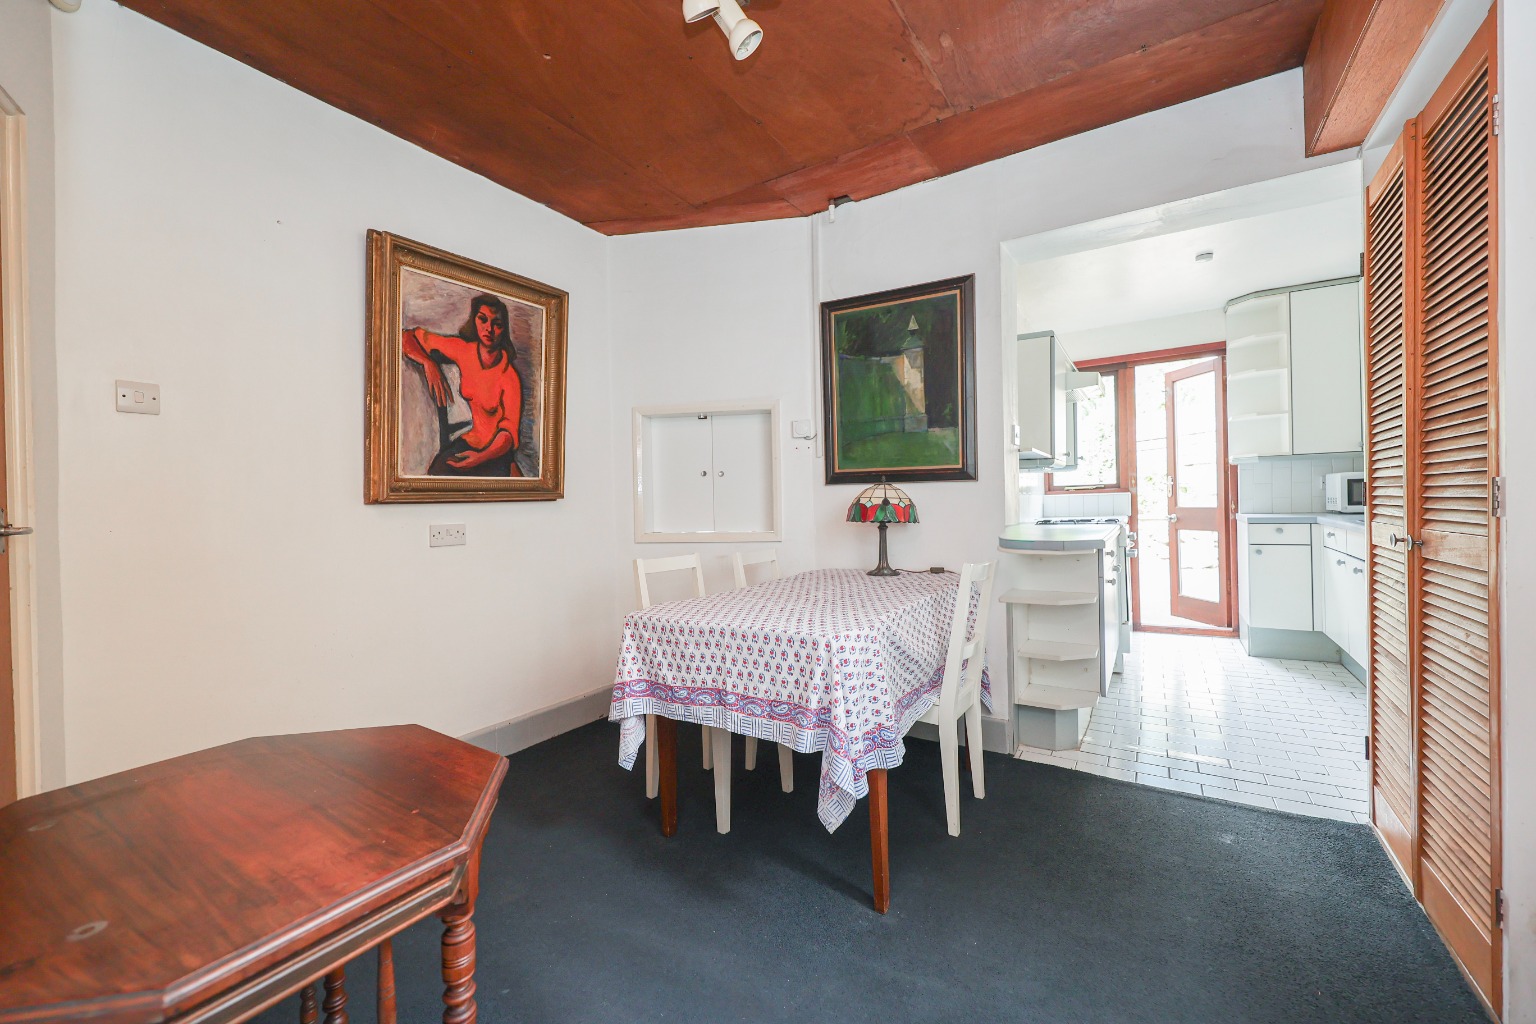
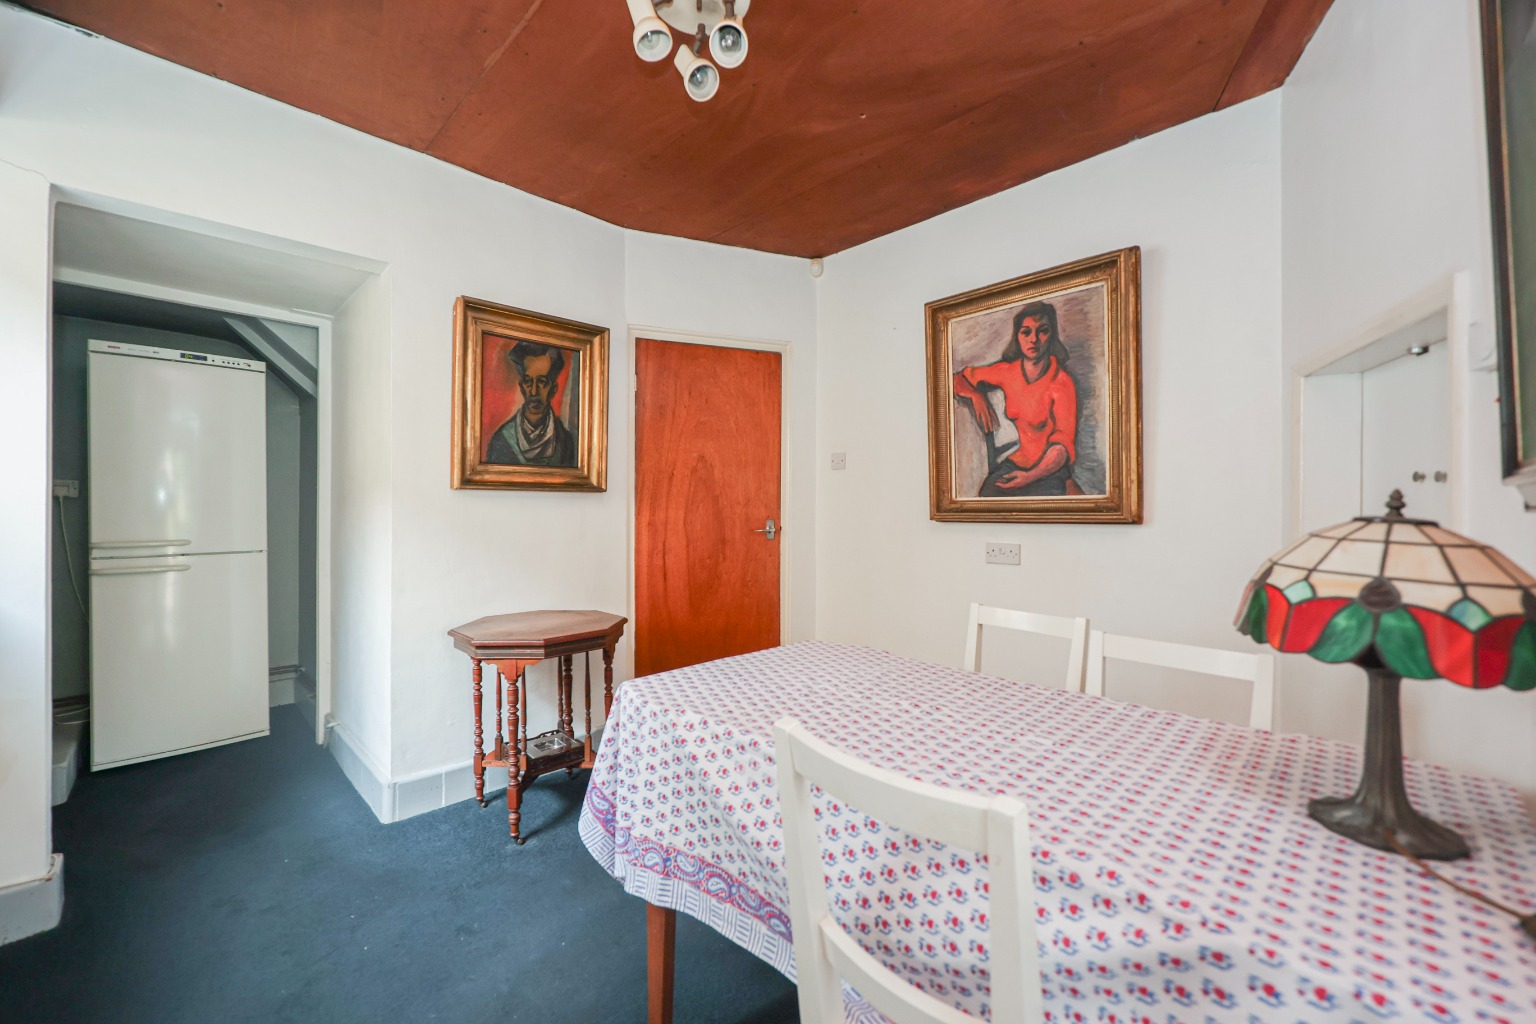
Flowing beautifully from the lounge is the elegant dining room measuring approximately 5.40m x 4.20m (17'9" x 13'9"). Enhanced by its striking bay window and direct access to the sun room, this versatile reception space is perfect for formal dining, family celebrations or entertaining on a larger scale.
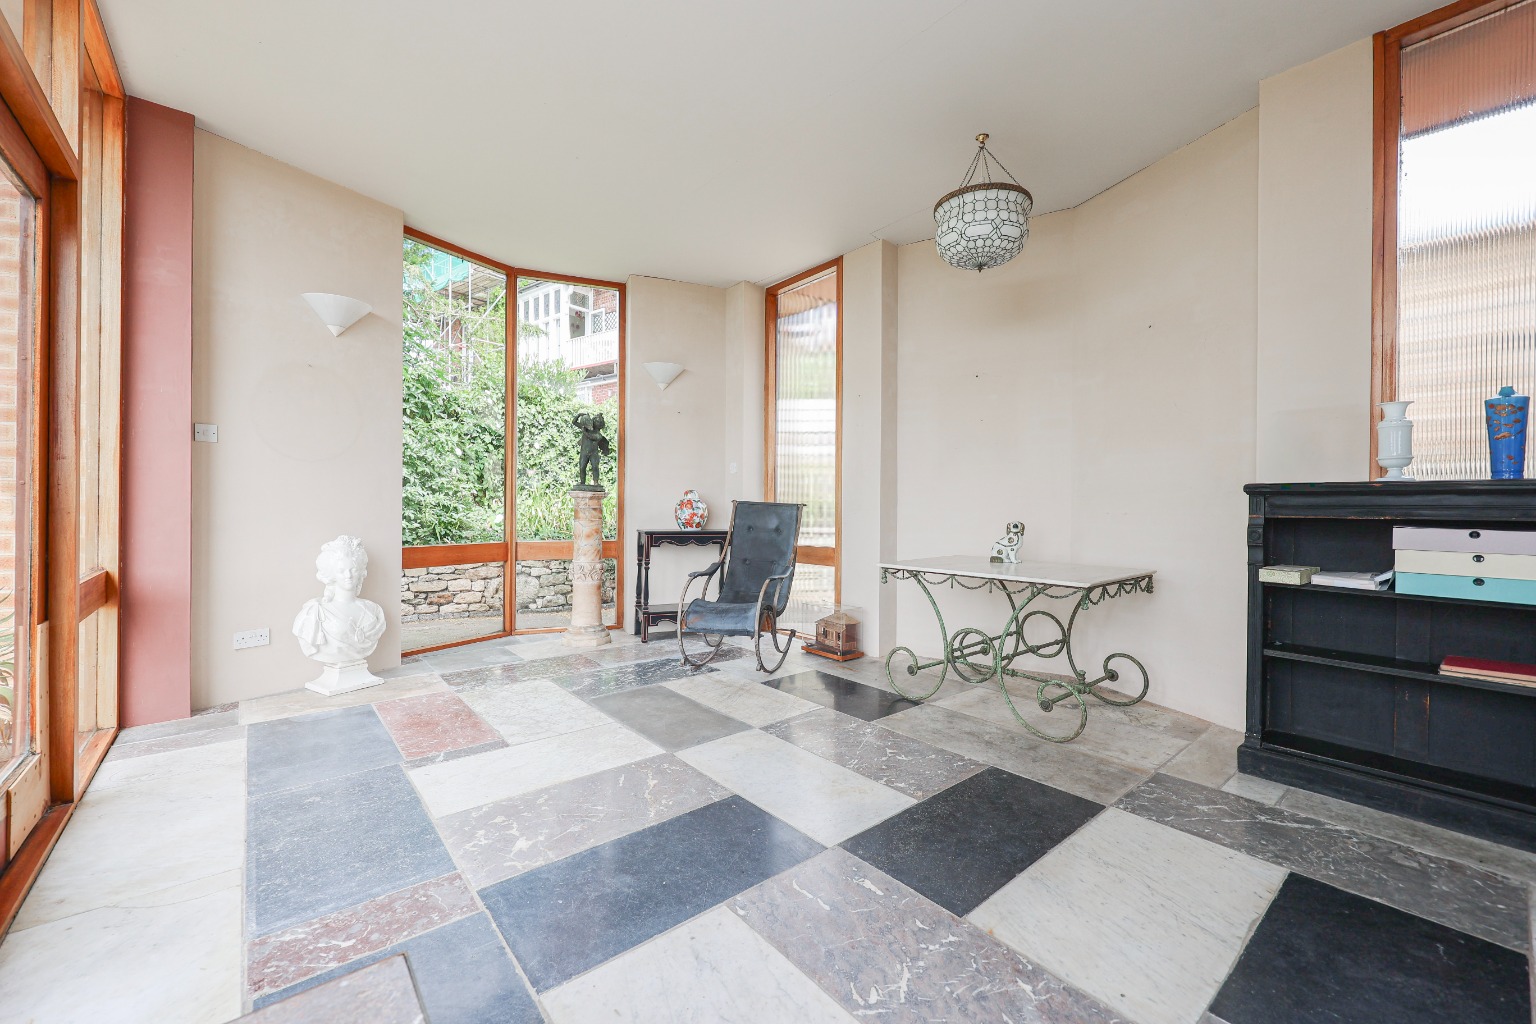
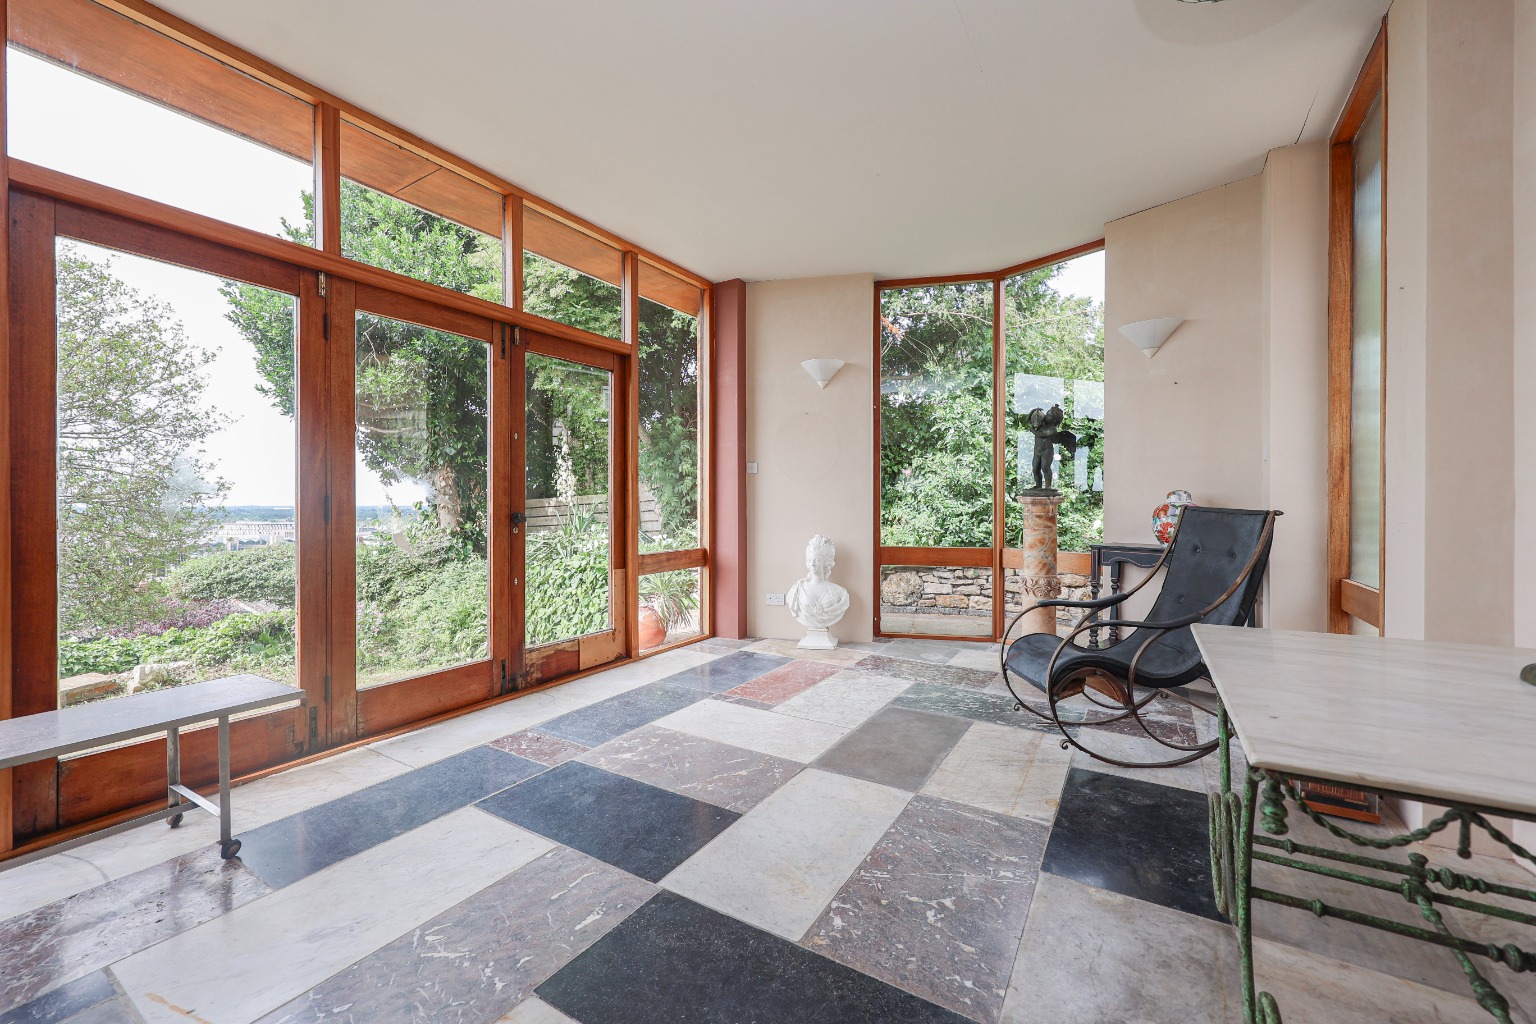
One of the true highlights of the property is the stunning sun room, featuring an exquisite marble floor and designed by the renowned architect Sam Scorer. This beautiful additional reception space perfectly captures the surrounding gardens and spectacular city views, creating an exceptional room to enjoy throughout the seasons.
The kitchen extension, also designed by Sam Scorer, measures approximately 2.60m x 2.12m (8'6" x 6'11") and offers a range of fitted units, worktop space and direct access to the rear of the property. While perfectly functional, it also offers exciting potential for future enhancement to create an outstanding contemporary kitchen.
The ground floor also benefits from a convenient downstairs WC, internal access to the garages and a versatile entertaining room, offering flexibility for hobbies, games, a home gym or additional reception accommodation.
To the first floor, the generous landing leads to three well-proportioned bedrooms.
The principal bedroom measures approximately 4.90m x 2.70m (16'1" x 8'10"), offering a spacious double bedroom with elevated views across the city.
Bedroom Two measures approximately 3.90m x 3.40m (12'10" x 11'2"), another excellent double bedroom with ample space for wardrobes and additional furniture.
Bedroom Three measures approximately 3.20m x 3.10m (10'6" x 10'2"), making an ideal guest bedroom, child's room or home office.
The family bathroom measures approximately 2.80m x 1.90m (9'2" x 6'3") and comprises a bath, WC and wash hand basin, serving all three bedrooms.
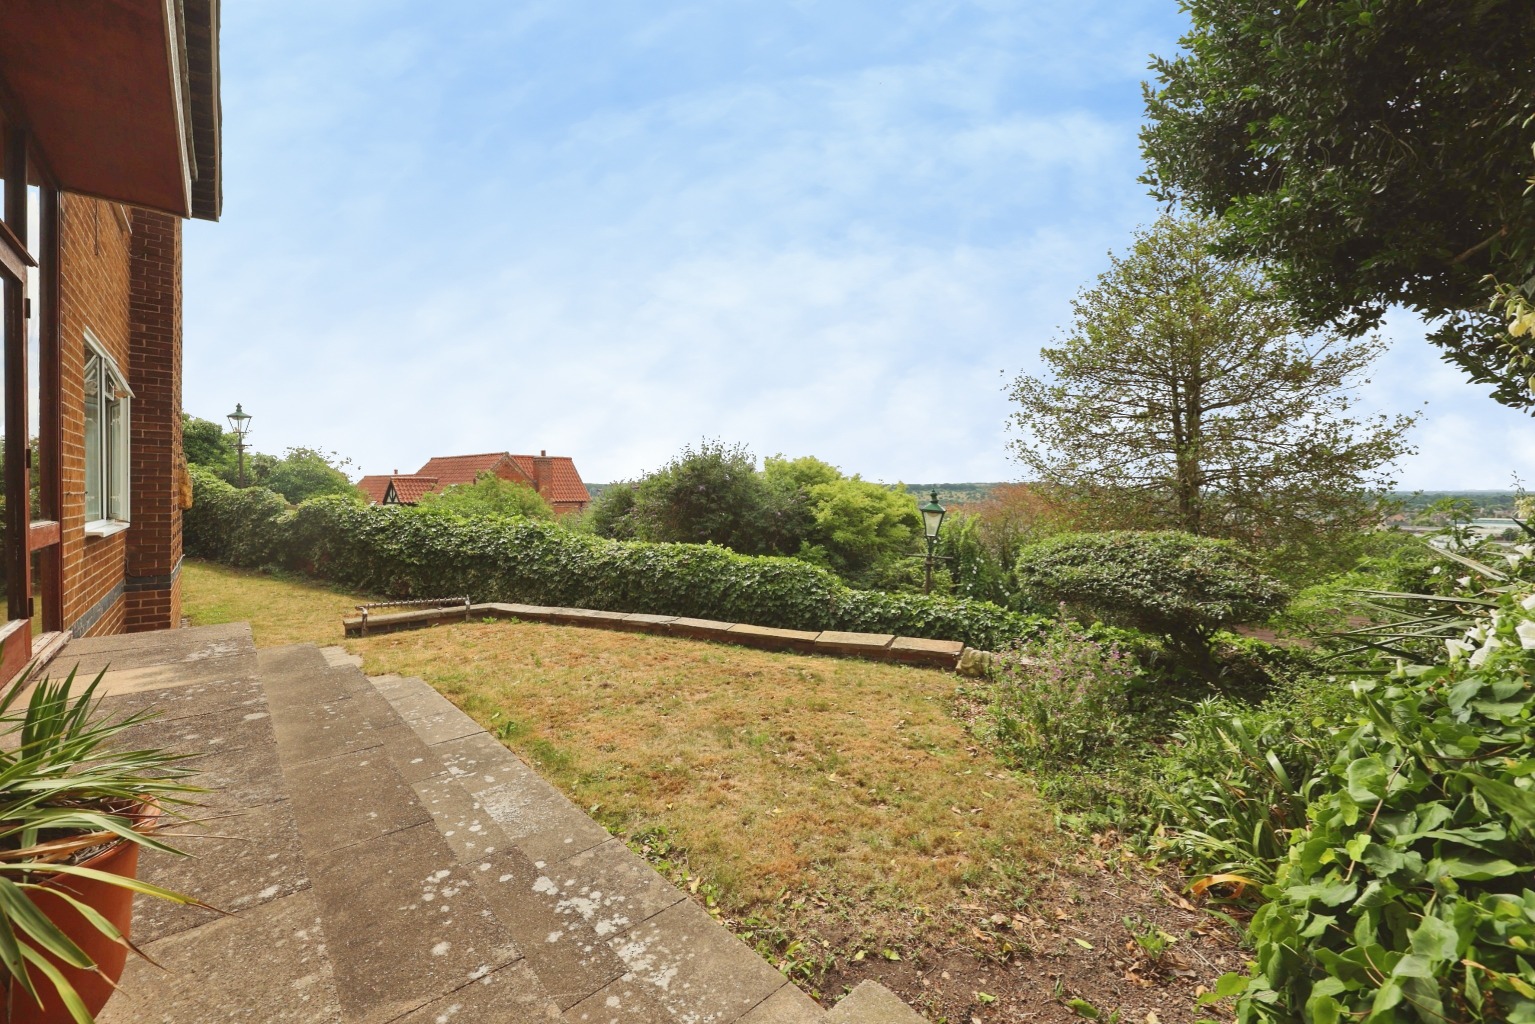
Externally, the property occupies an outstanding plot tucked away on Gibraltar Hill. The elevated position provides beautiful views across Lincoln whilst offering excellent privacy. The generous gardens create multiple seating areas and opportunities to further landscape or extend the property, subject to the necessary planning permissions. A particular feature is the inclusion of two garages, measuring approximately 5.80m x 2.50m (19'0" x 8'2") and 5.00m x 2.60m (16'5" x 8'6"), together with parking for two vehicles on the forecourt, making this an exceptionally practical home in such a sought-after location.
Life on Gibraltar Hill
Gibraltar Hill is widely regarded as one of Lincoln's most prestigious residential addresses. Perfectly positioned just a short walk from the historic Bailgate and magnificent Lincoln Cathedral, residents enjoy immediate access to award-winning restaurants, independent boutiques, cafes and cultural attractions, whilst still benefiting from a peaceful tucked-away setting. Excellent schooling, beautiful walks around the Castle grounds and easy access to Lincoln city centre make this an exceptional place to call home. Properties of this architectural significance and location are exceptionally rare to the open market.
Material Information
(Provided by the Seller)
Part A – Key Facts
Tenure: Freehold
Council Tax Band: D
Property Type: Detached House
Bedrooms: 3
Bathrooms: 1
Parking: Two Garages & Forecourt Parking for Two Vehicles
Chain Status: No Onward Chain (Probate)
Part B – Utilities & Services
Electricity: Mains Connected (British Gas)
Water: Mains Connected
Drainage: Mains Connected
Heating: Gas Central Heating (Combi Boiler located in the kitchen)
Glazing: Double Glazed uPVC Windows with Wooden External Doors
Broadband: Superfast Broadband Available
Mobile Coverage: Please refer to the Ofcom Mobile Checker.
Part C – Other Information
Construction: Traditional Brick Construction
Built: 1955, Designed by Architect Edward Albarn which make this amazing property 71 years old with only 1 owner
Architectural Additions: Entrance Hall, Marble-Floored Sun Room and Kitchen Extension designed by Sam Scorer (circa 1970).
Flood Risk: Seller Advises No Known Flood Risk
Rights & Easements: None Known
Covenants: None Known
Accessibility: Accessible Property
Disclaimer
These particulars are intended to give a fair and accurate description of the property but their accuracy cannot be guaranteed and they do not form part of any contract. All measurements, floor areas and distances are approximate and provided for guidance only. Kinetic Estate Agents have not tested any services, systems or appliances and therefore cannot verify that they are in working order. Prospective purchasers should rely on their own inspections, surveys and legal enquiries prior to purchase.